This is a carousel with tiles that activate property listing cards. Use the previous and next buttons to navigate.
1/1
$725,000
This is a carousel with tiles that activate property listing cards. Use the previous and next buttons to navigate.
1/1
Property Description
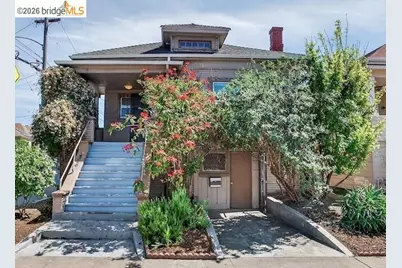
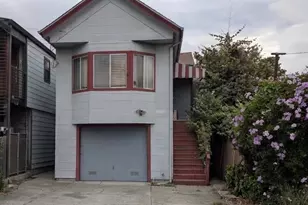
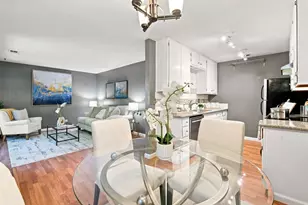
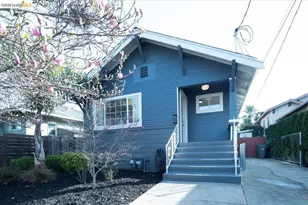
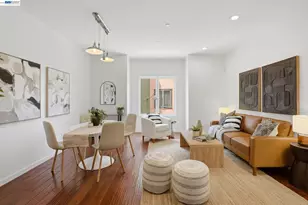
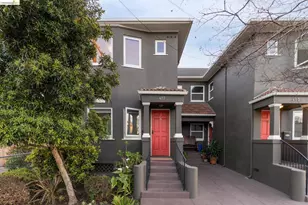
Here's your opportunity to create a home that reflects your vision. With some sweat equity, this livable 1,825 sq ft home offers endless potential. Set in a neighborhood known for its strong sense of community, this sun-filled 1911 home retains many original details. The living room features pocket doors, inlaid oak floors, and an original fireplace with built-ins. The dining room offers large windows, a box-beam ceiling, and inlaid wood floors. The open kitchen includes granite counters and stainless-steel appliances. This level also has three bedrooms and two bathrooms. The lower level provides potential for an ADU or guest quarters, with a bedroom, bathroom, kitchenette, and separate entrance-ideal for multi-generational living or rental income. The fully fenced backyard is a private retreat with space to garden or relax, plus mature lime, lemon, fig, pluot, and grapefruit trees. Ideally located between Emeryville, Temescal, and Berkeley, the home offers convenient access to a variety of commuter options. It's a short walk to Children's Hospital and MacArthur BART, with quick access to major highways.
Full Property Details
Full Property Details for 4326 West St
General
- Sold For: $725,000
- Status: Closed
- Type: Single Family
- Source: MAX
- MLS ID: 41128729
- Added to Site: 61 day(s) ago
Interior
- Number of Rooms: 8
- Number of Fireplaces: 1
- Fireplace(s): Living Room
- Appliances: Dishwasher, Gas Range, Microwave, Refrigerator, Dryer, Washer, Gas Water Heater
- Flooring: Tile, Carpet, Wood
Rooms
Bathrooms
- Total Bathrooms: 3
- Full Bathrooms: 3
Bedrooms
- Total Bedrooms: 4
Other Rooms
- Kitchen: Stone Counters, Dishwasher, Gas Range/Cooktop, Microwave, Refrigerator
- Laundry: Dryer, In Basement, Washer
Exterior
- Exterior Features: Back Yard, Low Maintenance
Parking
- Parking Features: Off Street
Location
- Area: Listing
- County: Alameda
- Subdivision: Longfellow
- Driving Directions: Corner 44th St & West St
Heating & Cooling
- Cooling Type: None
- Heating Type: Natural Gas
Utilities
- Sewer: Public Sewer, Sump Pump
- Water: Public
Structural Information
- Architectural Style: Craftsman
- Exterior Const.: Wood Siding
- Roof: Composition Shingles
- Windows: Window Coverings
- Stories/Levels: Two Story
- Living Area: 1,825 Sq. Ft.
- Year Built: 1911
Lot Features
- Lot Size (Acres): 0.08
- Lot Dimensions: 3484.8
- Lot Features: Corner Lot, Level
- Fencing (Description): Fenced
Financial Considerations
- For Sale: Yes
- Price Per Sq. Ft.: $410
Disclosures and Reports
- Property ID: 13109224
Listed by KW Advisors East Bay, Liz Rush
Sold by The GRUBB Company, Kacey Bridgman

Get Pre-Approved Today
Schools
Schools serving 4326 West St
School District:Oakland Unified School District
| Name | Grades | Distance |
|---|---|---|
Emerson Elementary School, Oakland, CA 4803 Lawton Avenue, Oakland, CA 94609 | K-5 | 0.7 mi |
Claremont Middle School 5750 College Avenue, Oakland, CA 94618 | 6-8 | 1.3 mi |
Oakland Technical High School 4351 BRd.way, Oakland, CA 94611 | 9-12 | 0.8 mi |
Disclaimer:
School attendance boundaries provided by ATTOM Data Solutions and are for reference only. Contact the school directly to verify enrollment eligibility.
Price & Sales History for 4326 West St
Date
Details
Price
Change
Source
4/29/2026
Sold
$725,000
-3.2%
MLS
3/26/2026
Listed
$749,000
—
MLS
Disclaimer: Historical sales information is derived from public records provided by the county offices. Information is not guaranteed and should be independently verified.
4326 West St, Oakland, CA 94608 (MLS# 41128729) is a Single Family property that was sold at $725,000 on April 29, 2026. Want to learn more about 4326 West St? Do you have questions about finding other Single Family real estate for sale in Oakland? You can browse all Oakland real estate or contact a Coldwell Banker agent to request more information.