This is a carousel with tiles that activate property listing cards. Use the previous and next buttons to navigate.
1/1
$1,680,000
This is a carousel with tiles that activate property listing cards. Use the previous and next buttons to navigate.
1/1
Property Description
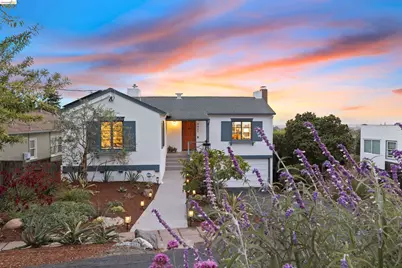
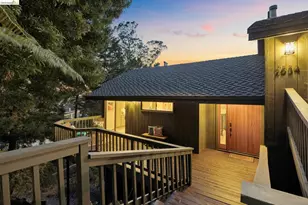
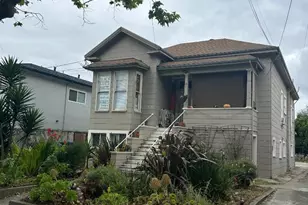
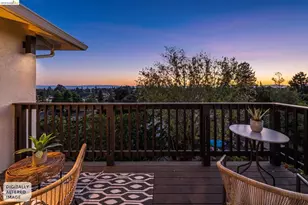
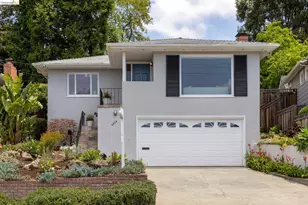
Tucked away on a quiet Redwood Heights street, this charming home reveals Breathtaking Panoramic Views stretching across the Bay all the way past the San Francisco skyline, past two bridges to Marin. From sunrise to the twinkling city lights at night, the ever-changing scenery becomes part of everyday life, visible from almost all the home's living spaces. Thoughtfully updated for modern living, this 1940s gem beautifully balances classic character with contemporary style. Vintage details-including "random-plank" hardwood floors, graceful arched doorways, built-ins, and a warm brick fireplace-provide timeless appeal, while extensive updates create a fresh, move-in-ready experience. At the heart of the home, the beautifully kitchen shines with modern appliances, sleek finishes, and an easy flow into the dining and living areas. Large windows fill the space with natural light (and more views!), while the open floor plan creates an inviting setting for both everyday living and effortless entertaining. The dining room boasts a built-in hutch and sliding glass doors that open to a spacious view deck-an entertainer's dream. This outdoor extension of the living space offers front-row seats to some of the East Bay's most captivating views. Two generous and sunlit bedrooms served by a beautifully remodeled bathroom with stylish tilework, modern fixtures, and fresh designer finishes. The primary suite offers a peaceful retreat complete with its own huge closet/office and stunningly updated bathroom featuring elegant tile, contemporary vanities, that creates a bright, spa-like feel. French doors open directly to the garden, creating a seamless connection to the outdoors. Extra bonus! This space could be used as a fantastic family room and the closet/office is large enough to be a bedroom on its own. The backyard is an Entertainer's Dream with multiple areas inviting gatherings around the firepit, lounging in the outdoor living room with big tree swing and plenty of space for garden beds for homegrown vegetables and flowers. All this and AC, solar power and garage with interior access, a dedicated laundry and storage area, and plentiful off-street parking complete this exceptional property! And you ARE in Redwood Heights-one of Oakland's most sought-after and community-oriented neighborhoods: close to parks, shopping, restaurants, easy commuter access, and Redwood Heights Elementary (9/10 on greatschools.org)! Magical all Around!
Full Property Details
Full Property Details for 4421 Harbor View Ave
General
- Sold For: $1,680,000
- Status: Closed
- Type: Single Family
- Source: MAX
- MLS ID: 41136987
- Added to Site: 48 day(s) ago
Interior
- Number of Rooms: 7
- Interior Features: Family Room, Office, Storage, Breakfast Bar, Updated Kitchen
- Number of Fireplaces: 1
- Fireplace(s): Living Room, Wood Burning
- Appliances: Dishwasher, Refrigerator, Dryer, Washer
- Flooring: Concrete, Hardwood, Tile
Rooms
Bathrooms
- Total Bathrooms: 2
- Full Bathrooms: 2
- Bathroom Features: Shower Over Tub, Tile, Updated Baths, Double Vanity
- Primary Bathroom: Stall Shower, Tile, Updated Baths, Double Vanity
Bedrooms
- Total Bedrooms: 3
Other Rooms
- Kitchen: Breakfast Bar, Stone Counters, Dishwasher, Eat-in Kitchen, Disposal, Kitchen Island, Refrigerator, Updated Kitchen
- Laundry: Dryer, Laundry Room, Washer
Exterior
- Exterior Features: Back Yard, Front Yard, Garden/Play
Parking
- Attached garage: Yes
- Garage Spaces: 1
- Parking Features: Attached, Int Access From Garage, Off Street
Location
- Area: Listing
- County: Alameda
- Subdivision: Redwood Heights
- Driving Directions: Hwy 13 or 580, Carson to Harbor View
Heating & Cooling
- Central air: Yes
- Cooling Type: Central Air
- Heating Type: Forced Air
Utilities
- Sewer: Public Sewer
- Water: Public
Structural Information
- Architectural Style: Traditional
- Exterior Const.: Stucco
- Roof: Composition Shingles
- Stories/Levels: Two Story
- Living Area: 2,004 Sq. Ft.
- Year Built: 1940
Lot Features
- Property View: Bay, Bay Bridge, City Lights, Downtown, Golden Gate Bridge, Panoramic, San Francisco, Water, Bridge(s)
- Lot Size (Acres): 0.12
- Lot Dimensions: 5227.2
- Lot Features: Sloped Down, Level
- Fencing (Description): Fenced
Financial Considerations
- For Sale: Yes
- Price Per Sq. Ft.: $498
Disclosures and Reports
- Property ID: 3019502
Listed by Vanguard Properties, Jennie A. Flanigan
Sold by Vanguard Properties, Ann Lovi

Get Pre-Approved Today
Schools
Schools serving 4421 Harbor View Ave
School District:Oakland Unified School District
| Name | Grades | Distance |
|---|---|---|
Redwood Heights Elementary School 4401 39th Avenue, Oakland, CA 94619 | K-5 | 0.5 mi |
Bret Harte Middle School, Oakland, CA 3700 Coolidge Avenue, Oakland, CA 94602 | 6-9 | 1.3 mi |
Skyline High School 12250 Skyline Boulevard, Oakland, CA 94619 | 9-12 | 1.4 mi |
Disclaimer:
School attendance boundaries provided by ATTOM Data Solutions and are for reference only. Contact the school directly to verify enrollment eligibility.
Price & Sales History for 4421 Harbor View Ave
Date
Details
Price
Change
Source
7/01/2026
Sold
$1,680,000
68.34%
MLS
6/03/2026
Listed
$998,000
—
MLS
Disclaimer: Historical sales information is derived from public records provided by the county offices. Information is not guaranteed and should be independently verified.
4421 Harbor View Ave, Oakland, CA 94619 (MLS# 41136987) is a Single Family property that was sold at $1,680,000 on July 01, 2026. Want to learn more about 4421 Harbor View Ave? Do you have questions about finding other Single Family real estate for sale in Oakland? You can browse all Oakland real estate or contact a Coldwell Banker agent to request more information.