This is a carousel with tiles that activate property listing cards. Use the previous and next buttons to navigate.
1/1
$1,200,000
This is a carousel with tiles that activate property listing cards. Use the previous and next buttons to navigate.
1/1
Property Description
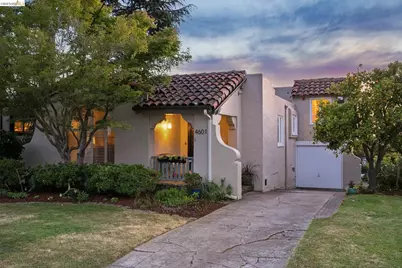
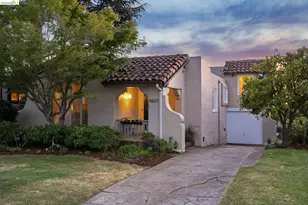
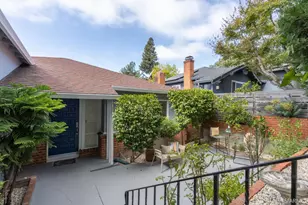
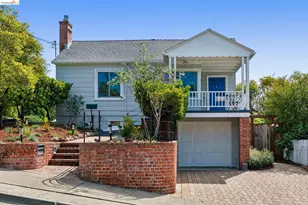
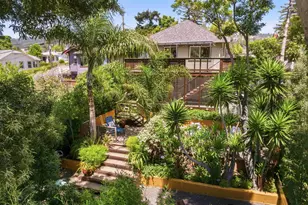
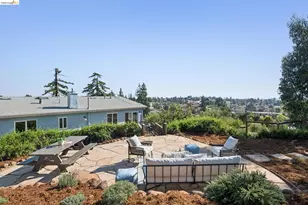
On the market for the first time in over 40 years. Tucked into one of Oakland's most beloved hillside neighborhoods, this sunny and bright split-level Spanish Mediterranean has been lovingly cared for and thoughtfully renovated, all while preserving the irreplaceable charm that makes it so special. Built circa 1936, the home blends storybook period details with the kind of fresh, comfortable updates today's buyers are looking for. 2 bedrooms, 1.5 bathrooms, and a bonus space offer you room to grow into, not out of. From the moment you step inside, elegant archways and warm architectural details set the tone. The inviting living room is anchored by a brick fireplace and a dramatic floor-to-ceiling window that floods the space with natural light. Flow easily into the gracious dining room, where a classic coved ceiling adds vintage character, and step out onto the deck for a peaceful retreat, perfect indoor-outdoor flow for entertaining or quiet mornings with coffee. The updated kitchen marries old-world charm with modern function: stone countertops, a new gas range, new stainless steel appliances, and a sunny eat-in breakfast nook that may just become your favorite spot in the house. Upstairs: Bay views and original beauty plus two well-proportioned bedrooms upstairs each offer large closets and lovely views of the San Francisco Bay. The full bath has been perfectly preserved with its cheerful lemon-yellow vanity, a true period gem that feels spacious and bright. Just a few steps down from the kitchen, the spacious family room with a convenient half bath offers flexibility, whether you need a media room, home office, playroom, or guest space. Outdoor living at its best. The wonderful rear yard is an entertainer's dream, with a brick patio framed by mature, established landscaping that wraps you in privacy and greenery. It's the kind of garden you can only get with decades of loving care. A one-car attached garage with interior access, plus a long driveway with room for additional cars, makes everyday living easy. Charm, character, original Hardwood Floors throughout the entire home, this home is a treasure set in one of Oakland's most desirable hillside neighborhoods. You're just blocks from the Redwood Heights Recreation Center, the heart of the community, hosting classes, events, and gatherings year-round. Top-rated Redwood Heights Elementary is nearby, and the neighborhood feeds into the broader Oakland Unified School District.
Full Property Details
Full Property Details for 4601 Fair Ave
General
- Sold For: $1,200,000
- Status: Closed
- Type: Single Family
- Source: MAX
- MLS ID: 41136443
- Added to Site: 45 day(s) ago
Interior
- Number of Rooms: 6
- Interior Features: Formal Dining Room, Updated Kitchen
- Number of Fireplaces: 1
- Fireplace(s): Living Room
- Appliances: Dishwasher, Free-Standing Range, Refrigerator, Dryer, Washer
- Flooring: Hardwood Floors Throughout
Rooms
Bathrooms
- Total Bathrooms: 2
- Full Bathrooms: 1
- Partial Bathrooms: 1
- Bathroom Features: Shower Stall, Tile, Tub
Bedrooms
- Total Bedrooms: 2
Other Rooms
- Kitchen: Stone Counters, Dishwasher, Eat-in Kitchen, Freestanding Range/Oven, Refrigerator, Updated Kitchen
- Laundry: In Garage
Exterior
- Exterior Features: Back Yard, Front Yard, Garden/Play
Parking
- Attached garage: Yes
- Garage Spaces: 1
- Parking Features: Attached
Location
- Area: Listing
- County: Alameda
- Subdivision: Redwood Heights
- Driving Directions: High street to Tompkins to Carson to Fair.
Heating & Cooling
- Cooling Type: None
- Heating Type: Forced Air
Utilities
- Sewer: Public Sewer
- Water: Public
Structural Information
- Architectural Style: Mediterranean, Spanish
- Exterior Const.: Stucco
- Roof: Tile, Other
- Stories/Levels: Multi/Split
- Living Area: 1,318 Sq. Ft.
- Year Built: 1936
Lot Features
- Property View: City Lights, San Francisco
- Lot Size (Acres): 0.12
- Lot Dimensions: 5227.2
- Lot Features: Rectangular Lot
Financial Considerations
- For Sale: Yes
- Price Per Sq. Ft.: $644
Disclosures and Reports
- Property ID: 3725445
Listed by Red Oak Realty, Negar Souza and Red Oak Realty, Feri Niroomand
Sold by District Homes, Eleanor Ridge

Get Pre-Approved Today
Schools
Schools serving 4601 Fair Ave
School District:Oakland Unified School District
| Name | Grades | Distance |
|---|---|---|
Laurel Elementary School, Oakland, CA 3750 Brown Avenue, Oakland, CA 94619 | K-5 | 0.7 mi |
Bret Harte Middle School, Oakland, CA 3700 Coolidge Avenue, Oakland, CA 94602 | 6-9 | 1.4 mi |
Skyline High School 12250 Skyline Boulevard, Oakland, CA 94619 | 9-12 | 1.4 mi |
Disclaimer:
School attendance boundaries provided by ATTOM Data Solutions and are for reference only. Contact the school directly to verify enrollment eligibility.
Price & Sales History for 4601 Fair Ave
Date
Details
Price
Change
Source
6/17/2026
Sold
$1,200,000
41.34%
MLS
5/29/2026
Listed
$849,000
—
MLS
Disclaimer: Historical sales information is derived from public records provided by the county offices. Information is not guaranteed and should be independently verified.
4601 Fair Ave, Oakland, CA 94619 (MLS# 41136443) is a Single Family property that was sold at $1,200,000 on June 17, 2026. Want to learn more about 4601 Fair Ave? Do you have questions about finding other Single Family real estate for sale in Oakland? You can browse all Oakland real estate or contact a Coldwell Banker agent to request more information.