This is a carousel with tiles that activate property listing cards. Use the previous and next buttons to navigate.
1/1
$1,300,000
This is a carousel with tiles that activate property listing cards. Use the previous and next buttons to navigate.
1/1
Property Description
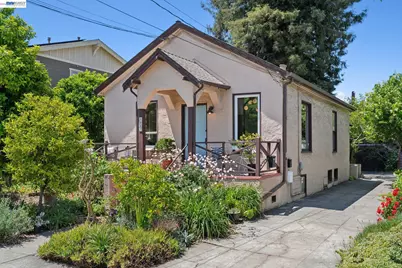
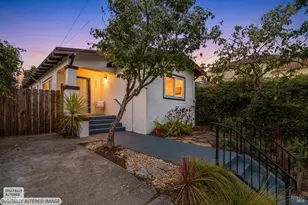
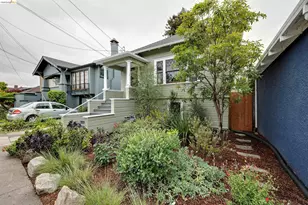
Two Craftsman homes, one oversized lot, and a rare opportunity to create the kind of flexible East Bay lifestyle that's becoming harder and harder to find. Tucked into the heart of Temescal, this soulful compound unfolds through gardens, orchard paths, and outdoor gathering spaces. A producing orchard of orange, plum, quince, and fig trees threads through the property, leading toward a magical rear courtyard strung with lights beneath a towering coastal redwood that has likely stood here longer than much of the neighborhood around it. The grounds invite long dinners outdoors and afternoons in the garden. Both homes are currently configured with attached private guest apartments, creating exceptional flexibility for multigenerational living, income, guests, creative workspaces, or future reimagining across the 2452 square feet. The front home (2BD/1BA + Studio/1BA Apartment) welcomes you with a gracious porch before opening into a bright living room with crown molding and hardwood floors that extend throughout the home. Two airy bedrooms share an updated bath, each with its own private access. The eat-in kitchen balances charm and personality with original built-ins, a walk-in pantry, and bold patterned floors. A separate entrance leads to the self-contained studio apartment, filled with natural light and connected to a full-height basement bonus space offering additional flexibility and storage. Toward the rear of the property, the second home (1BD/1BA + 1BD/1BA) is a classic redwood-shingled cottage with a distinctly romantic feel. Mullioned picture windows fill the living room with soft light, hardwood floors flow beneath an arched opening into the dining room, and the upstairs bedroom opens to a private balcony overlooking the gardens below. A vintage range anchors the kitchen with just the right amount of nostalgia. Downstairs, a non-conforming 1-bedroom apartment creates even more opportunity. A pergola draped in cascading bougainvillea, patios, raised garden beds, and multiple outdoor seating areas complete the property, along with off-street parking for several vehicles and expansion potential still to explore. Just moments from BART, the Temescal Farmers' Market, and the vibrant Telegraph and College Avenue corridors, this is a property that offers not only flexibility and income potential, but a deeply rooted sense of place.
Full Property Details
Full Property Details for 4987 Shafter Ave
General
- Sold For: $1,300,000
- Status: Closed
- Type: Single Family
- Source: MAX
- MLS ID: 41134549
- Added to Site: 57 day(s) ago
Interior
- Number of Rooms: 12
- Interior Features: In-Law Floorplan, Pantry
- Fireplace(s): None
- Appliances: Gas Range, Free-Standing Range, Refrigerator, Dryer, Washer, Gas Water Heater
- Flooring: Hardwood, Linoleum, Vinyl
Rooms
Bathrooms
- Total Bathrooms: 4
- Full Bathrooms: 4
Bedrooms
- Total Bedrooms: 4
Other Rooms
- Kitchen: Laminate Counters, Eat-in Kitchen, Gas Range/Cooktop, Pantry, Freestanding Range/Oven, Refrigerator
- Laundry: Laundry Room, Common Area
Exterior
- Exterior Features: Back Yard, Garden/Play, Side Yard, Garden, Landscape Back, Landscape Front
Parking
- Parking Features: Off Street, Parking Lot
Location
- Area: Listing
- County: Alameda
- Subdivision: Temescal
- Driving Directions: 51st to Shafter
Heating & Cooling
- Cooling Type: None
- Heating Type: Floor Furnace, Wall Furnace
Utilities
- Sewer: Public Sewer
- Water: Public
- Utility Description: Individual Electric Meter, Individual Gas Meter
Structural Information
- Architectural Style: Brown Shingle, Craftsman
- Exterior Const.: Stucco, Wood Shingles
- Roof: Composition Shingles
- Stories/Levels: Two Story
- Living Area: 2,452 Sq. Ft.
- Year Built: 1918
Lot Features
- Lot Size (Acres): 0.16
- Lot Dimensions: 7000
- Lot Features: Rectangular Lot, Landscaped
Financial Considerations
- For Sale: Yes
- Price Per Sq. Ft.: $447
Disclosures and Reports
- Property ID: 1311467
Listed by KW Advisors East Bay, David Gunderman and KW Advisors East Bay, Joe Dickerson
Sold by Compass, Dan Fitzpatrick

Get Pre-Approved Today
Schools
Schools serving 4987 Shafter Ave
School District:Oakland Unified School District
| Name | Grades | Distance |
|---|---|---|
Emerson Elementary School, Oakland, CA 4803 Lawton Avenue, Oakland, CA 94609 | K-5 | 0.1 mi |
Claremont Middle School 5750 College Avenue, Oakland, CA 94618 | 6-8 | 0.8 mi |
Oakland Technical High School 4351 BRd.way, Oakland, CA 94611 | 9-12 | 0.3 mi |
Disclaimer:
School attendance boundaries provided by ATTOM Data Solutions and are for reference only. Contact the school directly to verify enrollment eligibility.
Price & Sales History for 4987 Shafter Ave
Date
Details
Price
Change
Source
6/09/2026
Sold
$1,300,000
18.72%
MLS
5/13/2026
Listed
$1,095,000
—
MLS
Disclaimer: Historical sales information is derived from public records provided by the county offices. Information is not guaranteed and should be independently verified.
4987 Shafter Avenue, Oakland, CA 94609 (MLS# 41134549) is a Single Family property that was sold at $1,300,000 on June 09, 2026. Want to learn more about 4987 Shafter Avenue? Do you have questions about finding other Single Family real estate for sale in Oakland? You can browse all Oakland real estate or contact a Coldwell Banker agent to request more information.