This is a carousel with tiles that activate property listing cards. Use the previous and next buttons to navigate.
1/77
$1,499,000 Just Listed
This is a carousel with tiles that activate property listing cards. Use the previous and next buttons to navigate.
1/77
Property Description
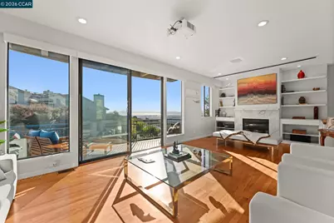
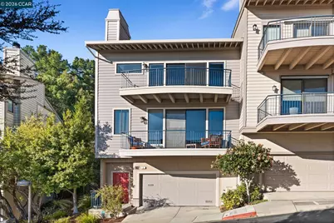
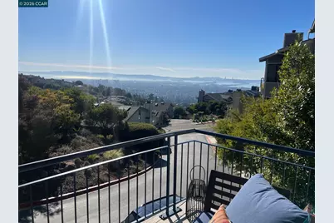
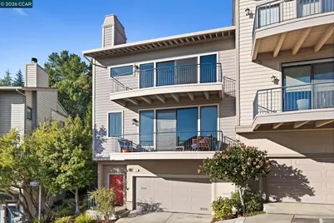
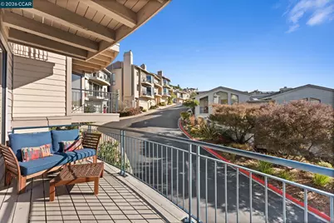
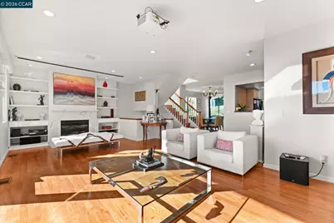
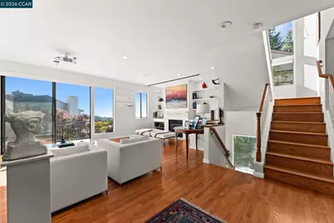
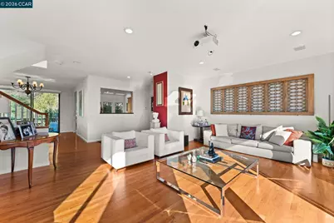
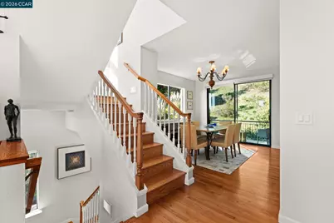
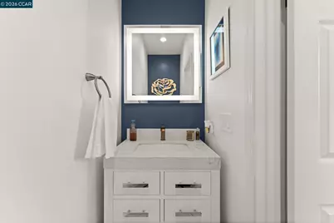
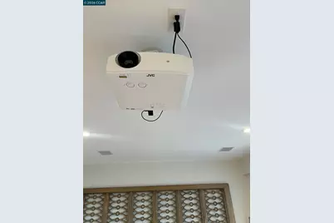
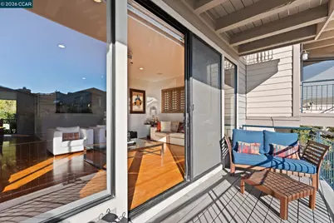
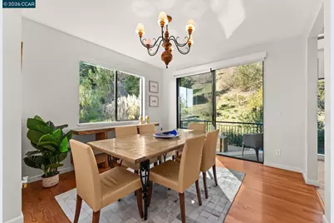
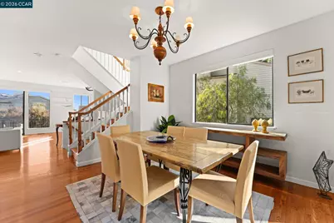
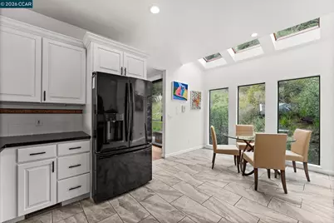
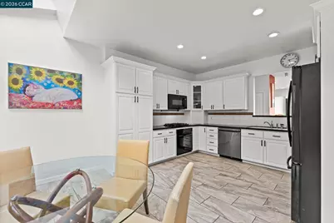
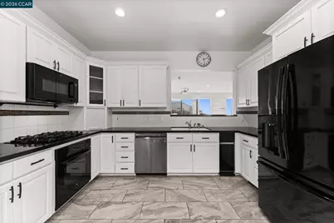
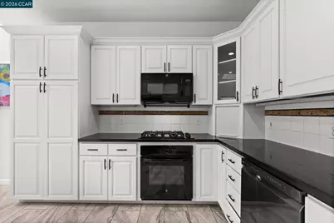
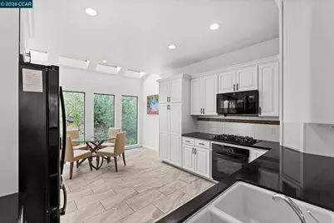
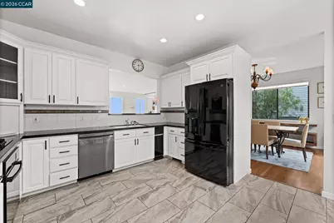
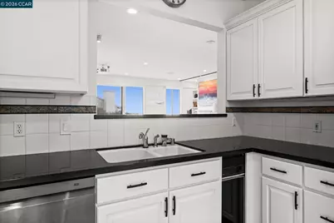
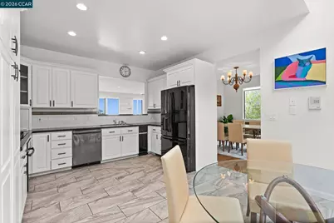
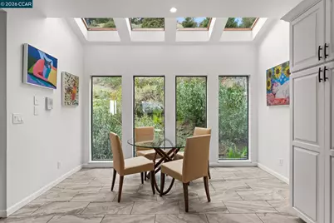
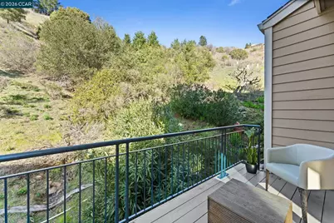
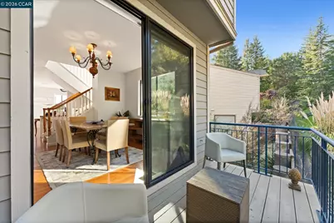
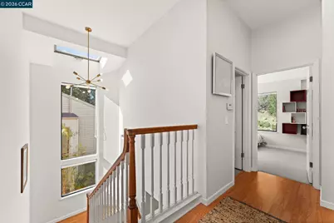
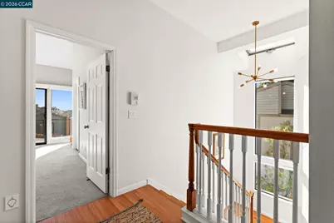
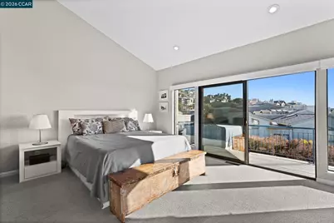
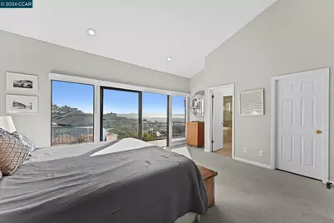
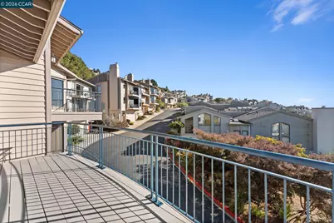
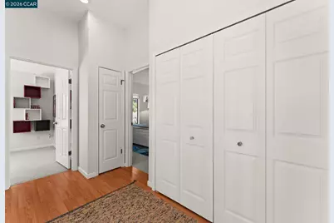
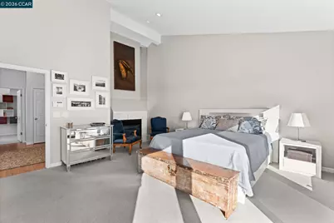
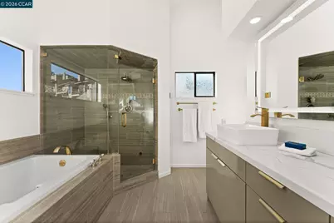
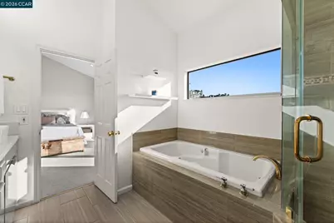
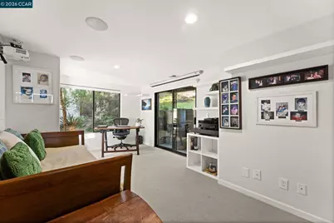
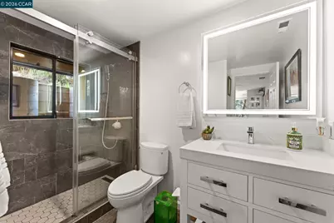
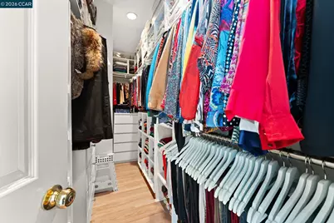
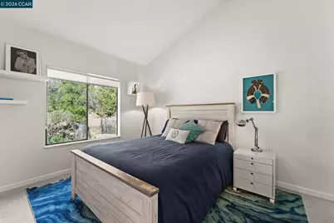
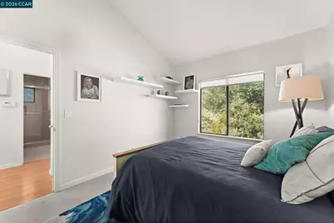
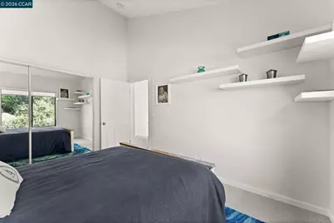
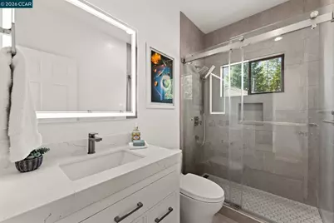
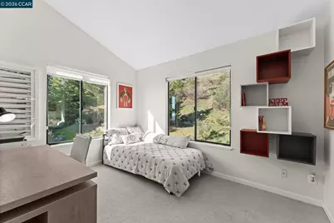
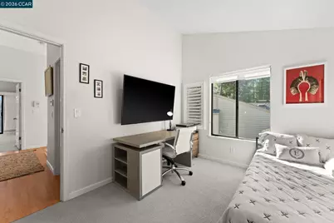
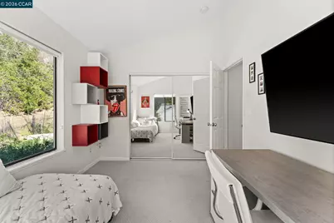
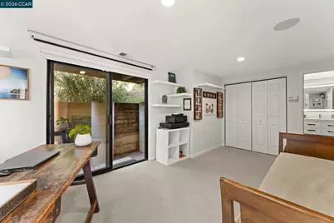
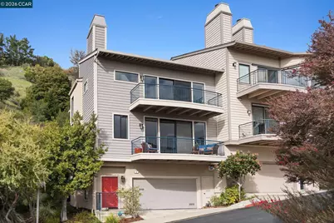
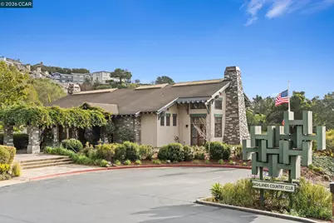
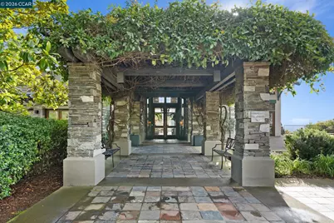
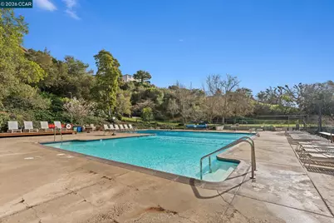
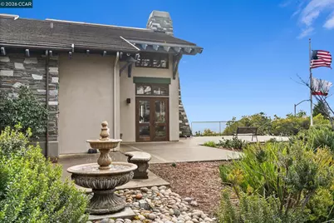
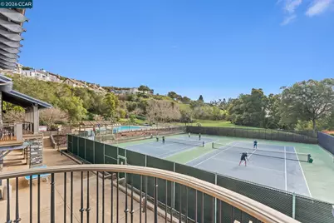
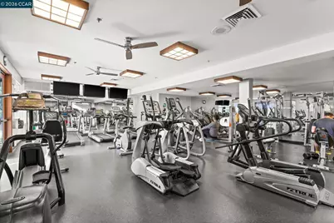
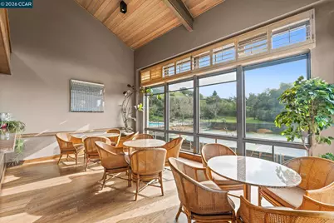
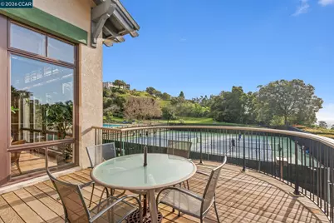
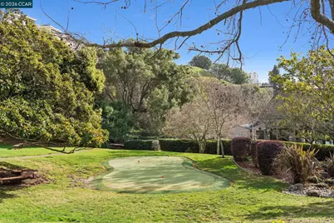
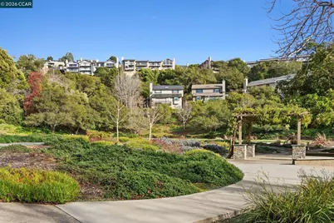
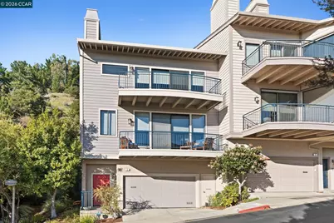
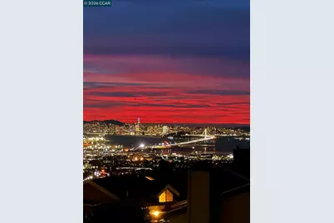
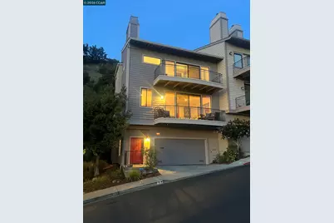
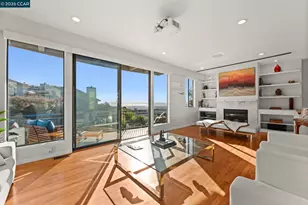
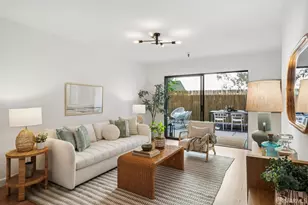
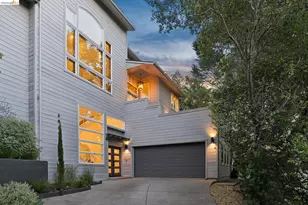
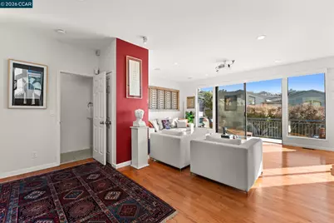
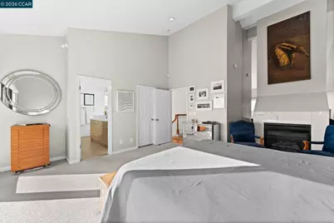
Elegant & Pristine, Fabulous Hiller Highlands Townhome, Spectacular Panoramic Views of San Francisco Bay, 4 Bedrooms, 3 Full Bathrooms, 1 Guest 1/2 Bathroom, Immaculate Condition,Turn Key, Hardwood Floors Throughout, Fully Remodeled Bathrooms, Customized, Updated Oversized Kitchen w Breakfast Nook That Overlooks Nature Open Space, TV Projectors w Recessed Motorized Drop-Down Projection Screens , Open Floor Plan, Deck Off Master Bedroom Other Deck off Living Room, Upstairs Master Bedroom Suite with Beautiful Fireplace and Retreat area, 2 Additional Spacious Bedrooms w Wall to Wall Mirrored Closets, Enclosed Laundry Room, Deck off Kitchen & Dining Room, 4th/Guest Bedroom on Lower Floor with Full Bathroom and Patio Area, Walk to Exclusive Highlands Country Club with Clubhouse, Pool, Spa, Gym, Putting Greens, Tennis Courts, Recreation Rooms and more with No Initiation Fee and More...
Full Property Details
Full Property Details for 5 Schooner Hill
General
- Price: $1,499,000
- HOA FEE: $260/month
- HOA FEE FREQ.: Quarterly
- Status: Active
- Type: Townhouse
- Source: MAX
- MLS ID: 41148151
- Updated: 9/13/2026
- Added to Site: 4 day(s) ago
Interior
- Number of Rooms: 6
- Interior Features: Den, Dining Area, Breakfast Bar, Breakfast Nook, Counter - Solid Surface, Pantry, Updated Kitchen, Central Vacuum
- Number of Fireplaces: 2
- Fireplace(s): Living Room, Master Bedroom, Wood Burning
- Appliances: Dishwasher, Gas Range, Plumbed For Ice Maker, Microwave, Range, Refrigerator, Self Cleaning Oven, Trash Compactor, Dryer, Washer, Gas Water Heater
- Flooring: Hardwood, Hardwood Floors Throughout, Tile, Carpet
Rooms
Bathrooms
- Total Bathrooms: 4
- Full Bathrooms: 3
- Partial Bathrooms: 1
- Bathroom Features: Solid Surface, Shower Stall, Updated Baths, Fiberglass, Window
- Primary Bathroom: Sauna, Skylight(s), Solid Surface, Stall Shower, Tub, Tub with Jets, Updated Baths, Double Vanity, Marble, Steam, Window
Bedrooms
- Total Bedrooms: 4
Other Rooms
- Kitchen: Breakfast Bar, Breakfast Nook, Solid Surface Counter, Stone Counters, Dishwasher, Eat-in Kitchen, Disposal, Gas Range/Cooktop, Icemaker Hookup, Microwave, Pantry, Built-In Range/Oven, Refrigerator, Self-Cleaning Oven, Trash Compactor, Updated Kitchen
- Laundry: Dryer, Laundry Closet, Laundry Room, Washer, Inside, Upper Level
Additional Information
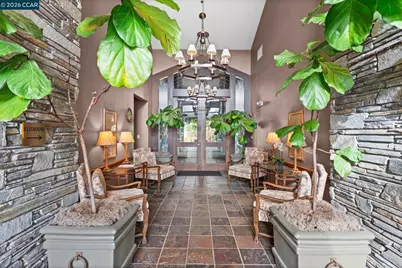
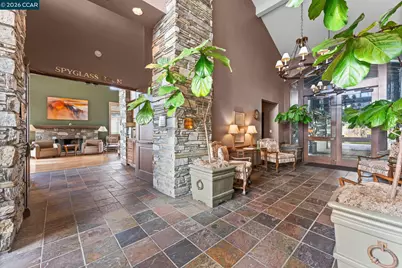
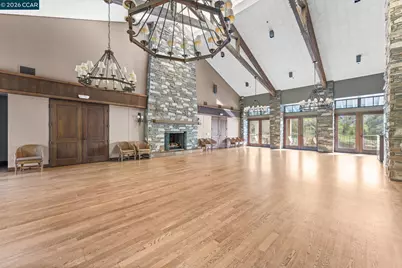
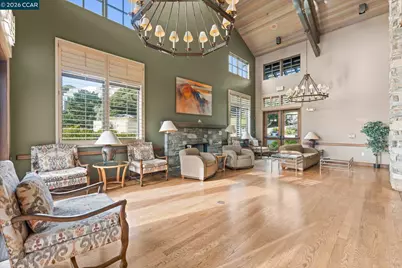
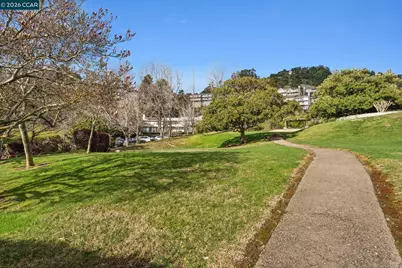
- Shared Amenities: Clubhouse, Greenbelt, Fitness Center, Playground, Pool, Spa/Hot Tub, Tennis Court(s), Activities Available, BBQ Area, Guest Parking, Putting Green(s), Rec Room w/Fireplace, Recreation Facilities
- Pool: Yes
- Pool Description: Gas Heat, Gunite, Lap, Membership (Optional), Community
Exterior
- Exterior Features: Unit Faces Street, No Yard, Low Maintenance, Railed
Parking
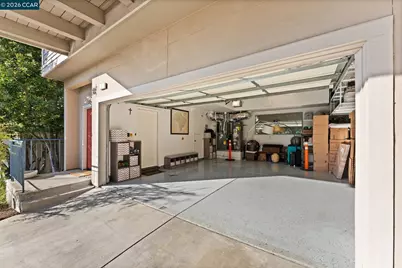
- Attached garage: Yes
- Garage Spaces: 2
- Parking Features: Attached, Int Access From Garage, Enclosed, Garage Faces Front, Garage Door Opener
Location
- Area: Listing
- County: Alameda
- Subdivision: Hiller Highlands
- Driving Directions: Hiller Dr to Grand View Dr to Schooner Hill.
Community
- Association: Yes
- Assoc. Name: HILLER HIGHLANDS HOA
Heating & Cooling
- Central air: Yes
- Cooling Type: Central Air
- Heating Type: Forced Air, Fireplace(s)
Utilities
- Sewer: Public Sewer
- Water: Public
Structural Information
- Architectural Style: Contemporary, Mid Century Modern
- Exterior Const.: Stucco, Wood Siding, Wood
- Roof: Composition Shingles
- Windows: Window Coverings
- Stories/Levels: Three or More Stories,Three Or More
- Year Built: 1995
Lot Features
- Property View: Bay, Bay Bridge, Canyon, City Lights, Hills, Panoramic, San Francisco, Water, City
- Lot Size (Acres): 0.03
- Lot Dimensions: 1450
- Lot Features: Premium Lot, Sloped Up, Landscaped
- Fencing (Description): Fenced
Financial Considerations
- Price Per Sq. Ft.: $600
- Association Fee: $780
- Assoc Fee Freq.: Quarterly
Disclosures and Reports
- Property ID: 48H75884
Listed by Compass, Lucia Blanco
Get Pre-Approved Today
Schools
Schools serving 5 Schooner Hill
School District:Oakland Unified School District
| Name | Grades | Distance |
|---|---|---|
Claremont Middle School 5750 College Avenue, Oakland, CA 94618 | 6-8 | 1.5 mi |
Oakland Technical High School 4351 BRd.way, Oakland, CA 94611 | 9-12 | 2.3 mi |
Disclaimer:
School attendance boundaries provided by ATTOM Data Solutions and are for reference only. Contact the school directly to verify enrollment eligibility.
Price & Sales History for 5 Schooner Hill
Date
Details
Price
Change
Source
9/12/2026
Listed
$1,499,000
22.37%
MLS
5/14/2020
Sold
$1,225,000
—
Public Record
Disclaimer: Historical sales information is derived from public records provided by the county offices. Information is not guaranteed and should be independently verified.
Tax History
Tax History for 5 Schooner Hill
Year
Property Taxes
Change
Tax Assessment
Change
2025
$19,055
—
$1,359,487
1%
2025
$19,055
4%
$1,339,696
2%
2024
$18,302
-6%
$1,313,431
2%
2023
$19,438
2%
$1,287,682
2%
2022
$19,023
3%
$1,262,435
2%
2021
$18,394
87%
$1,237,690
93%
2020
$9,861
4%
$642,657
2%
2019
$9,493
2%
$630,057
2%
2018
$9,289
4%
$617,706
2%
2017
$8,928
2%
$605,595
2%
2016
$8,757
-1%
$593,722
2%
2015
$8,830
-1%
$584,806
2%
2014
$8,959
—
$573,352
—
2013
$8,963
—
$570,762
—
Disclaimer: Historical tax information is derived from public records provided by the county offices. Information is not guaranteed and should be independently verified.
Estimate the Cost
Estimate the Cost for 5 Schooner Hill
5 Schooner Hill, Oakland, CA 94618 (MLS# 41148151) is a Townhouse property with 4 bedrooms, 3 full bathrooms and 1 partial bathroom. 5 Schooner Hill is currently listed for $1,499,000 and was received on September 12, 2026. Want to learn more about 5 Schooner Hill? Do you have questions about finding other Townhouse real estate for sale in Oakland? You can browse all Oakland real estate or contact a Coldwell Banker agent to request more information.