This is a carousel with tiles that activate property listing cards. Use the previous and next buttons to navigate.
1/1
$1,275,000
This is a carousel with tiles that activate property listing cards. Use the previous and next buttons to navigate.
1/1
Property Description
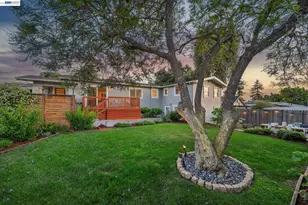
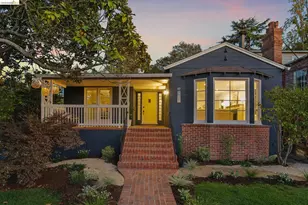
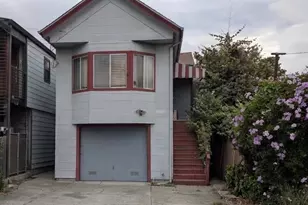
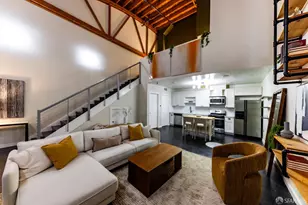
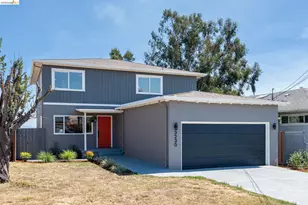
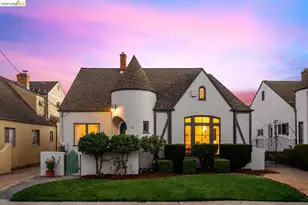
Easy Single-Level Living in This Completely Reimagined Craftsman Bungalow! The Feeling - Single-level indoor/outdoor living. A level lawn beneath a mature jacaranda tree. Morning coffee on the deck. Thoughtful modern updates wrapped inside a classic 1922 Craftsman. The House - 4BD/2BA. 1,781 Sqft. Open floorplan with walnut-stained hardwood floors, recessed lighting, large picture windows, and French doors opening directly to the back yard. Full-height basement with exterior access offers substantial bonus space for office, studio, gym, playroom, or workshop use. The Heart - Kitchen designed for gathering and daily living, featuring custom cabinetry, fully tiled walls, stainless-steel appliances, pendant lighting, and a generous island connecting naturally to the dining and living spaces. Private Spaces - Four bedrooms grouped in a private sleeping wing. Three bedrooms with roomy closets share an updated bath with dual vanity. Primary suite includes a large walk-in closet and updated bathroom with oversized shower. Outdoor Life - Beautifully landscaped backyard with spacious deck, patio, mature jacaranda tree, flowers, and level grassy lawn designed for entertaining, relaxing, play, and al fresco dining. Flexibility - Expansive basement ready for multiple uses, including office space, creative workspace, gym, storage, or playroom. Systems & Practicals - One-car garage, laundry area, and modernized systems throughout, supporting today's lifestyles. Outside Your Door - Tight-knit Maxwell Park neighborhood with nearby BART access, parks, cafés, and easy connections throughout the East Bay.
Full Property Details
Full Property Details for 5161 Trask St
General
- Sold For: $1,275,000
- Status: Closed
- Type: Single Family
- Source: MAX
- MLS ID: 41135678
- Added to Site: 46 day(s) ago
Interior
- Number of Rooms: 9
- Interior Features: Dining Area, Storage, Breakfast Bar, Counter - Solid Surface, Updated Kitchen
- Number of Fireplaces: 1
- Fireplace(s): None
- Appliances: Dishwasher, Gas Range, Free-Standing Range, Refrigerator, Dryer, Washer, Gas Water Heater, Tankless Water Heater
- Flooring: Hardwood, Carpet
Rooms
Bathrooms
- Total Bathrooms: 2
- Full Bathrooms: 2
- Bathroom Features: Shower Over Tub, Tile, Updated Baths
- Primary Bathroom: Bidet, Stall Shower, Tile, Updated Baths
Bedrooms
- Total Bedrooms: 4
Other Rooms
- Kitchen: Breakfast Bar, Solid Surface Counter, Stone Counters, Dishwasher, Eat-in Kitchen, Disposal, Gas Range/Cooktop, Kitchen Island, Freestanding Range/Oven, Refrigerator, Updated Kitchen
- Laundry: 220 Volt Outlet, Dryer, Gas Dryer Hookup, Laundry Closet, Washer, Washer/Dryer Stacked Incl
Exterior
- Exterior Features: Lighting, Garden, Front Yard, Garden/Play, Side Yard, Sprinklers Automatic, Sprinklers Front, Sprinklers Side, Terraced Down, Landscape Front, Low Maintenance, Private Entrance, Yard Space
Parking
- Attached garage: Yes
- Garage Spaces: 1
- Parking Features: Attached, Off Street, Side Yard Access, Tandem, Electric Vehicle Charging Station(s), Private, Garage Door Opener
Location
- Area: Listing
- County: Alameda
- Subdivision: Maxwell Park
- Driving Directions: Monticello OR Foothill to Trask
Heating & Cooling
- Cooling Type: None
- Heating Type: Forced Air
Utilities
- Sewer: Public Sewer
- Water: Public
- Utility Description: Internet Available, Natural Gas Connected
Structural Information
- Architectural Style: Craftsman
- Exterior Const.: Wood Siding
- Roof: Composition Shingles
- Windows: Double Pane Windows
- Stories/Levels: One Story
- Living Area: 1,781 Sq. Ft.
- Year Built: 1922
Lot Features
- Lot Size (Acres): 0.13
- Lot Dimensions: 5662.8
- Lot Features: Sloped Down, Level, Front Yard, Landscaped, Private
- Fencing (Description): Fenced, Wood
Financial Considerations
- For Sale: Yes
- Price Per Sq. Ft.: $503
Disclosures and Reports
- Property ID: 3523737
Listed by KW Advisors East Bay, David Gunderman and KW Advisors East Bay, Rachel Trowbridge Saunders
Sold by Compass, Sarah Van Overbeek

Get Pre-Approved Today
Schools
Schools serving 5161 Trask St
School District:Oakland Unified School District
| Name | Grades | Distance |
|---|---|---|
Horace Mann Elementary School, Oakland, CA 5222 Ygnacio Avenue, Oakland, CA 94601 | K-5 | 0.2 mi |
Frick United Academy of Language 2845 64th Avenue, Oakland, CA 94605 | 6-8 | 1 mi |
Fremont High 4610 Foothill Boulevard, Oakland, CA 94601 | 9-12 | 0.5 mi |
Disclaimer:
School attendance boundaries provided by ATTOM Data Solutions and are for reference only. Contact the school directly to verify enrollment eligibility.
Price & Sales History for 5161 Trask St
Date
Details
Price
Change
Source
6/12/2026
Sold
$1,275,000
42.46%
MLS
5/22/2026
Listed
$895,000
—
MLS
Disclaimer: Historical sales information is derived from public records provided by the county offices. Information is not guaranteed and should be independently verified.
5161 Trask Street, Oakland, CA 94601 (MLS# 41135678) is a Single Family property that was sold at $1,275,000 on June 12, 2026. Want to learn more about 5161 Trask Street? Do you have questions about finding other Single Family real estate for sale in Oakland? You can browse all Oakland real estate or contact a Coldwell Banker agent to request more information.