This is a carousel with tiles that activate property listing cards. Use the previous and next buttons to navigate.
1/1
$962,000
This is a carousel with tiles that activate property listing cards. Use the previous and next buttons to navigate.
1/1
Property Description
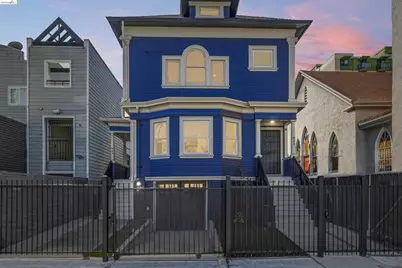
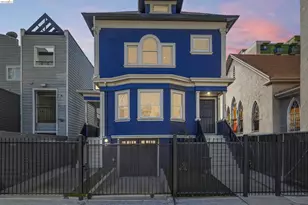
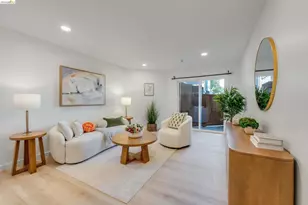
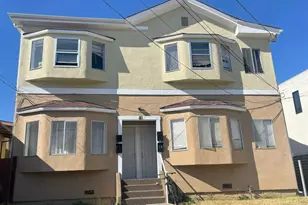
Welcome to 523 25th Street, a thoughtfully renovated Oakland duplex, where modern updates and timeless character come together effortlessly. Beyond the private gate, this beautiful property offers an ideal opportunity for owner-occupants, investors, or multi-generational living. Extensively updated throughout, the home features a new roof, fully updated electrical, dual-pane windows, new flooring, fresh low-maintenance landscaping, and carefully selected finishes designed for comfortable everyday living. The beautifully reimagined upper unit offers 3 bedrooms and 2 full bathrooms with a bright, inviting layout that seamlessly connects the living and dining spaces. The modern, stylish kitchen is equipped with all-new stainless steel appliances, while in-unit laundry adds everyday convenience. The spacious lower unit features 4 bedrooms and 1.5 bathrooms with generous living areas, refinished hardwood floors, updated lighting, new stainless steel kitchen appliances, in-unit laundry, and direct access to the backyard patio and garden. A partial basement and attached front-entry garage provide valuable flexibility for storage, a home gym, workshop, office, or creative studio. All separate utility meters. Ideally located just minutes from Whole Foods, New Parkway Theater, the Fox and Paramount Theatres, Lake Merritt, local restaurants, shopping, public transit, and freeway access, this exceptional property offers the best of urban convenience. A rare opportunity to own an extensively renovated duplex, offering exceptional flexibility, modern upgrades, and outstanding long-term potential.
Full Property Details
Full Property Details for 523 25th St
General
- Sold For: $962,000
- Status: Closed
- Type: Single Family
- Source: MAX
- MLS ID: 41141099
- Added to Site: 96 day(s) ago
Interior
- Number of Rooms: 12
- Interior Features: Counter - Solid Surface, Pantry
- Fireplace(s): Decorative, Living Room, Other
- Appliances: Dishwasher, Gas Range, Free-Standing Range, Dryer, Washer, Gas Water Heater
- Flooring: Tile, Vinyl, Engineered Wood
Rooms
Bathrooms
- Total Bathrooms: 4
- Full Bathrooms: 3
- Partial Bathrooms: 1
- Bathroom Features: Shower Over Tub, Solid Surface, Tile, Updated Baths, Dual Flush Toilet, Stone, Window
- Primary Bathroom: Shower Over Tub, Solid Surface, Stall Shower, Tile, Tub, Updated Baths, Dual Flush Toilet, Stone, Window
Bedrooms
- Total Bedrooms: 7
Other Rooms
- Kitchen: 220-Volt Outlet, Laminate Counters, Solid Surface Counter, Stone Counters, Dishwasher, Eat-in Kitchen, Disposal, Gas Range/Cooktop, Pantry, Freestanding Range/Oven
- Laundry: 220 Volt Outlet, Dryer, Laundry Closet, Laundry Room, In Kitchen, Washer/Dryer Stacked Incl
Additional Information
- Pool: Yes
- Pool Description: Above Ground
Exterior
- Exterior Features: Back Yard, Front Yard, Landscape Back, Landscape Front, Low Maintenance, Yard Space
Parking
- Attached garage: Yes
- Garage Spaces: 1
- Parking Features: Attached, Garage, Off Street, Parking Spaces, Space Per Unit - 1, Guest, Garage Faces Front, Side By Side
Location
- Area: Listing
- County: Alameda
- Subdivision: North Oakland
- Driving Directions: Telegraph proceed to 25th Street
Community
- Pets Allowed: Yes
Heating & Cooling
- Cooling Type: None
- Heating Type: Central
Utilities
- Sewer: Public Sewer
- Water: Public
- Utility Description: Natural Gas Available, Individual Electric Meter, Individual Gas Meter
Structural Information
- Architectural Style: Victorian
- Exterior Const.: Wood Siding, Wood
- Roof: Other
- Stories/Levels: Three or More Stories
- Living Area: 2,985 Sq. Ft.
- Year Built: 1904
Lot Features
- Property View: City Lights
- Lot Size (Acres): 0.14
- Lot Dimensions: 6098.4
- Lot Features: Level, Rectangular Lot, Back Yard, Front Yard, Landscaped, Paved, Security Gate
- Fencing (Description): Fenced, Front Yard, Full
Financial Considerations
- Price Per Sq. Ft.: $260
Disclosures and Reports
- Property ID: 867546
Listed by KW Advisors East Bay, Kerri Naslund-Monday and KW Advisors East Bay, Melanie Burnette
Sold by Red Oak Realty, Lindsay Ferlin

Get Pre-Approved Today
Schools
Schools serving 523 25th St
School District:Oakland Unified School District
| Name | Grades | Distance |
|---|---|---|
Westlake Middle School 2629 Harrison St., Oakland, CA 94612 | 6-8 | 0.4 mi |
Oakland Technical High School 4351 BRd.way, Oakland, CA 94611 | 9-12 | 1.5 mi |
Disclaimer:
School attendance boundaries provided by ATTOM Data Solutions and are for reference only. Contact the school directly to verify enrollment eligibility.
Price & Sales History for 523 25th St
Date
Details
Price
Change
Source
9/11/2026
Sold
$962,000
24.13%
MLS
7/09/2026
Listed
$775,000
—
MLS
Disclaimer: Historical sales information is derived from public records provided by the county offices. Information is not guaranteed and should be independently verified.
523 25th St, Oakland, CA 94612 (MLS# 41141099) is a Single Family property that was sold at $962,000 on September 11, 2026. Want to learn more about 523 25th St? Do you have questions about finding other Single Family real estate for sale in Oakland? You can browse all Oakland real estate or contact a Coldwell Banker agent to request more information.