This is a carousel with tiles that activate property listing cards. Use the previous and next buttons to navigate.
1/1
$2,405,000
This is a carousel with tiles that activate property listing cards. Use the previous and next buttons to navigate.
1/1
Property Description
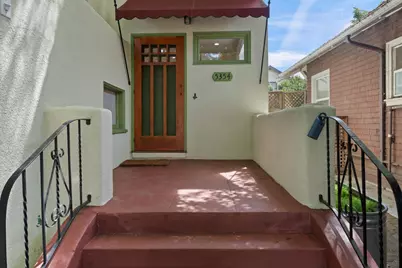
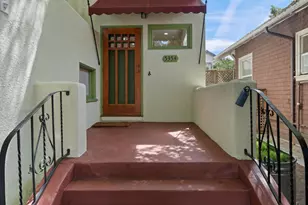
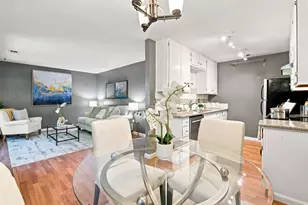
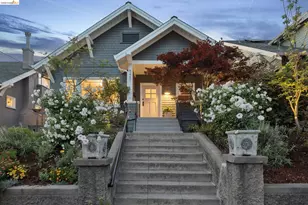
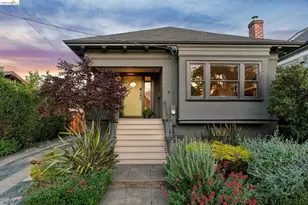
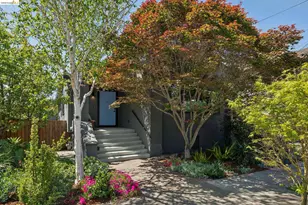
Welcome to this spacious five-bedroom, three-bathroom home in the heart of Rockridge. Set on a quiet street in Rockridge's most desirable locations, the home is just moments from College Avenue's renowned cafes, restaurants, artisanal shops, and lifestyle conveniences. The neighborhood's exceptional walkability makes it easy to enjoy the best of Rockridge without getting in the car, while the Rockridge Bart station adds even more convenience. The nearby Chabot Elementary and Claremont Middle schools make the home an appealing combination of space, location, and access to a sought-after school district. This unique residence was thoughtfully designed with family in mind. The large open kitchen creates the perfect space for everyday gathering and the generous primary suite offers an expansive bedroom, large en suite bath, and bright sitting room. Throughout the residence, new oak hardwood flooring adds warmth and continuity, beautifully complementing the abundant natural light that fills the home. The flexible floor plan offers ample room for family, guests, a home office, or other lifestyle needs. Spacious, sunny, and exceptionally well located, this distinctive Rockridge home offers the flexibility of a five-bedroom layout with the comfort and scale of a true single-family residence.
Full Property Details
Full Property Details for 5354 James Ave
General
- Sold For: $2,405,000
- Status: Closed
- Type: Single Family
- Source: METROLIST_Cali
- MLS ID: 226107493
- Added to Site: 45 day(s) ago
Interior
- Rooms/Areas: Primary Bathroom, Primary Bedroom, Office, Possible Guest, Family Room, Storage, Sun Room, Kitchen, Workshop
- Appliances: Built-In Gas Range, Built-In Refrigerator, Ice Maker, Dishwasher, Disposal, Plumbed For Ice Maker
- Flooring: Tile, Wood
Rooms
Bathrooms
- Total Bathrooms: 3
- Full Bathrooms: 3
- Bathroom Features: Double Sinks, Stone, Tile, Multiple Shower Heads, Outside Access
- Primary Bathroom: Double Sinks, Stone, Tile, Multiple Shower Heads, Outside Access
Bedrooms
- Total Bedrooms: 5
- Primary Bedroom: Balcony, Sitting Room, Walk-In Closet, Outside Access, Sitting Area
Other Rooms
- Kitchen: Pantry Cabinet, Granite Counter, Stone Counter
- Dining Room: Dining/Living Combo
- Laundry: Dryer Included, Upper Floor, Washer Included
Exterior
- Exterior Features: Balcony
Parking
- Parking: Converted Garage, EV Charging, Garage Facing Front, Uncovered Parking Space
Location
- County: Alameda
- Cross Streets: Hudson
- Driving Directions: From I-580, exit at Telegraph Ave, head north, then follow local streets to James Ave.
School Information
- School District: Alameda
Community
- Pets Allowed: Yes
Heating & Cooling
- Cooling Type: None
- Heating Type: Central, Natural Gas
- Heating Fuel: Central, Natural Gas
Utilities
- Sewer: Sewer in Street
- Water: Public, Meter Paid
- Utility Description: Sewer Connected, Electric, Natural Gas Connected
Structural Information
- Architectural Style: Two Story Traditional
- Construction: Stucco
- Basement: Yes
- Foundation: Raised
- Roof: Composition, Tar/Gravel, Flat
- Windows: Dual Pane Full, Window Screens
- Stories/Levels: 2
- Square Feet: 2,296
- Sq. Ft. Source: Assessor Auto-Fill
- Year Built: 1912
Additional Structures
- Other Structures: Shed(s)
Lot Features
- Lot Size (Acres): 0.0735
- Lot Size (Sq. Ft.): 3,202
- Irrigation System: Meter Paid
- Topography: Level
- Zoning: Residential
- Lot Description: Curb(s), Low Maintenance
- Fencing (Description): Back Yard, Fenced
Disclosures and Reports
- Special Conditions: Trust
- APN: 014-1251-039
Listed by Alta Realty Group CA
Sold by Compass

Get Pre-Approved Today
Schools
Schools serving 5354 James Ave
School District:Oakland Unified School District
| Name | Grades | Distance |
|---|---|---|
Chabot Elementary School, Oakland, CA 6686 Chabot Road, Oakland, CA 94618 | K-5 | 0.9 mi |
Claremont Middle School 5750 College Avenue, Oakland, CA 94618 | 6-8 | 0.4 mi |
Oakland Technical High School 4351 BRd.way, Oakland, CA 94611 | 9-12 | 0.5 mi |
Disclaimer:
School attendance boundaries provided by ATTOM Data Solutions and are for reference only. Contact the school directly to verify enrollment eligibility.
Price & Sales History for 5354 James Ave
Date
Details
Price
Change
Source
9/30/2026
Sold
$2,405,000
30%
MLS
8/26/2026
Listed
$1,850,000
—
MLS
Disclaimer: Historical sales information is derived from public records provided by the county offices. Information is not guaranteed and should be independently verified.
5354 James Avenue, Oakland, CA 94618 (MLS# 226107493) is a Single Family property that was sold at $2,405,000 on September 30, 2026. Want to learn more about 5354 James Avenue? Do you have questions about finding other Single Family real estate for sale in Oakland? You can browse all Oakland real estate or contact a Coldwell Banker agent to request more information.