This is a carousel with tiles that activate property listing cards. Use the previous and next buttons to navigate.
1/1
$1,615,000
This is a carousel with tiles that activate property listing cards. Use the previous and next buttons to navigate.
1/1
Property Description
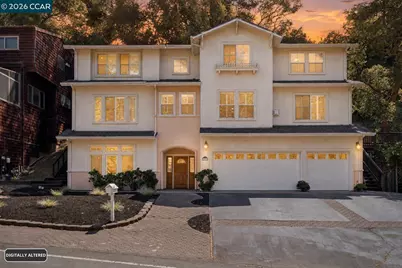
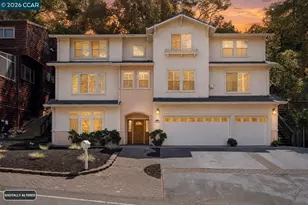
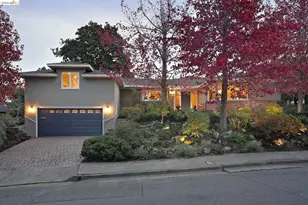
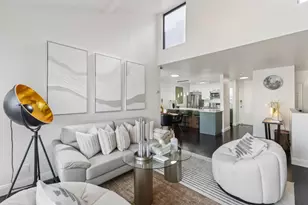
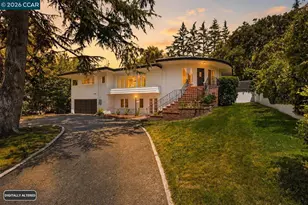
Spacious Modern Construction. Built in 2003. This 2,860+ sqft*, 5 Bedroom* residence is located in the highly sought after Piedmont Area of Oakland. Avoid the headaches of old construction. Piedmont mailing address, 1 mile from charming Downtown Piedmont / Piedmont Park, 1.5 mile to popular Piedmont Ave, and just 1 mile to vibrant Montclair Village. Great commute location with easy access to Hwy 580 or Hwy 13. Move in ready turnkey modern Mediterranean style home with gleaming hardwood floors, high ceilings, and ample natural light streaming through the abundant large dual pane windows, great floorplan, and freshly painted interior. Beautifully laid out residence with private living room and separate formal dining room with extra high ceilings. Gourmet kitchen with all top-end stainless appliances, built in gas Viking range, double ovens, ample cabinet space and pantry closet, attached breakfast nook eating area / family room. Lovely formal dining room with wet bar counter, and designer half bath for guests all on 2nd floor. Backyard access conveniently right off the family room with wood deck and tasteful designer stone stairs to lower levels and stone patio on ground level, a gorgeous expansive multi-tiered outdoor space wonderful for entertaining. The top floor spacious primary bedroom with wooded views on secluded on its own on the eastside of the home with expansive primary bath including oversized jetted tub, walk-in shower, and double sink vanity. Down the hall is the updated hall bath with double sink vanity and designer tiled stand up shower. 3 spacious bedrooms on the west side of the third floor with walk-in closets in 2 of those rooms. The ground level of the residence features what is used as the non-recorded 5th bedroom designed as an in-law / guest bedroom with its own private bath on its own floor across the foyer from the huge 3 car garage. Beyond the modern feel, what makes 5535 Moraga Ave particularly special, is knowing that this home is built to our modern 21st century standard.
Full Property Details
Full Property Details for 5535 Moraga Ave
General
- Sold For: $1,615,000
- Status: Closed
- Type: Single Family
- Source: MAX
- MLS ID: 41146932
- Added to Site: 52 day(s) ago
Interior
- Number of Rooms: 12
- Interior Features: Au Pair, Dining Area, Family Room, Formal Dining Room, Storage, Breakfast Bar, Breakfast Nook, Pantry, Wet Bar
- Number of Fireplaces: 2
- Fireplace(s): Family Room, Gas, Living Room
- Appliances: Dishwasher, Double Oven, Gas Range, Refrigerator, Trash Compactor, Dryer, Washer, Gas Water Heater
- Flooring: Hardwood, Tile, Engineered Wood
Rooms
Bathrooms
- Total Bathrooms: 4
- Full Bathrooms: 3
- Partial Bathrooms: 1
- Bathroom Features: Bidet, Shower Stall, Tile, Updated Baths, Double Vanity
- Primary Bathroom: Bidet, Split Bath, Stall Shower, Tub with Jets, Double Vanity, Window
Bedrooms
- Total Bedrooms: 5
Other Rooms
- Kitchen: Breakfast Bar, Breakfast Nook, Stone Counters, Dishwasher, Double Oven, Eat-in Kitchen, Disposal, Gas Range/Cooktop, Kitchen Island, Pantry, Refrigerator, Trash Compactor, Wet Bar
- Laundry: Dryer, Laundry Room, Washer, Cabinets
Additional Information
- Equipment: Intercom
Exterior
- Exterior Features: Back Yard, Front Yard, Garden/Play, Side Yard, Terraced Back, Landscape Front, Low Maintenance
Parking
- Attached garage: Yes
- Garage Spaces: 3
- Parking Features: Attached, Off Street, Electric Vehicle Charging Station(s), On Street, Garage Door Opener
Location
- Area: Listing
- County: Alameda
- Subdivision: Piedmont
- Driving Directions: Hwy 13 or Grand Ave / Pleasant Valley Ave to Moraga Ave
Heating & Cooling
- Cooling Type: None
- Heating Type: Zoned
Utilities
- Sewer: Public Sewer
- Water: Public
Structural Information
- Architectural Style: Mediterranean
- Exterior Const.: Stucco
- Roof: Composition Shingles
- Windows: Window Coverings
- Stories/Levels: Three or More Stories
- Living Area: 2,867 Sq. Ft.
- Year Built: 2003
Lot Features
- Property View: Hills
- Lot Size (Acres): 0.22
- Lot Dimensions: 9583.2
- Lot Features: Sloped Up
- Fencing (Description): Fenced, Wood
Financial Considerations
- Price Per Sq. Ft.: $521
Disclosures and Reports
- Property ID: 48C717631
Listed by Dudum Real Estate Group, Emanuel Sakkis
Sold by Vanguard Properties, Asad Durrani
Get Pre-Approved Today
Schools
Schools serving 5535 Moraga Ave
School District:Oakland Unified School District
| Name | Grades | Distance |
|---|---|---|
Montclair Elementary School 1757 Mountain Boulevard, Oakland, CA 94611 | K-5 | 0.5 mi |
Montera Middle School 5555 Ascot Drive, Oakland, CA 94611 | 6-8 | 1.4 mi |
Skyline High School 12250 Skyline Boulevard, Oakland, CA 94619 | 9-12 | 4 mi |
Disclaimer:
School attendance boundaries provided by ATTOM Data Solutions and are for reference only. Contact the school directly to verify enrollment eligibility.
Price & Sales History for 5535 Moraga Ave
Date
Details
Price
Change
Source
10/16/2026
Sold
$1,615,000
8.03%
MLS
9/09/2026
Listed
$1,495,000
—
MLS
Disclaimer: Historical sales information is derived from public records provided by the county offices. Information is not guaranteed and should be independently verified.
5535 Moraga Ave, Oakland, CA 94611 (MLS# 41146932) is a Single Family property that was sold at $1,615,000 on October 16, 2026. Want to learn more about 5535 Moraga Ave? Do you have questions about finding other Single Family real estate for sale in Oakland? You can browse all Oakland real estate or contact a Coldwell Banker agent to request more information.