This is a carousel with tiles that activate property listing cards. Use the previous and next buttons to navigate.
1/60
$1,395,000 Just Listed
This is a carousel with tiles that activate property listing cards. Use the previous and next buttons to navigate.
1/60
Property Description
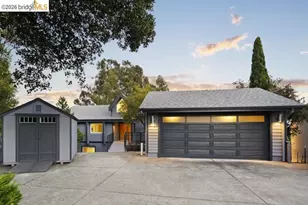
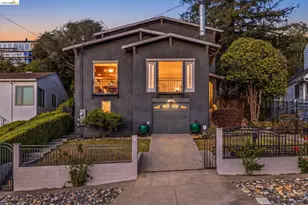
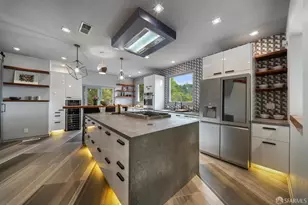
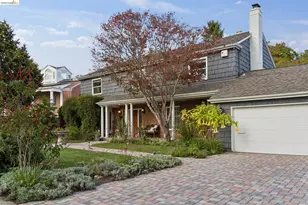
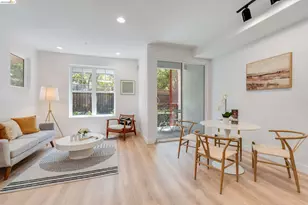
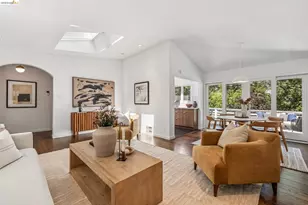
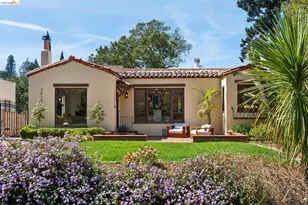
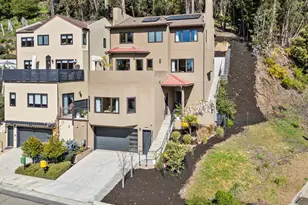
Style and space for everyone near nature and Montclair Village! This spacious home is brimming with thoughtful updates, Bay views, and plenty of room to spread out and enjoy. Step inside and be greeted by a bright and airy living room with peaceful vistas, flowing seamlessly into a dining area and updated kitchen -- a chef's delight with high-end stainless appliances, sleek stone countertops, and custom cabinetry. Perfect for cooking up your favorite meals! The main level boasts two bedrooms, two full bathrooms, plus easy access to a fantastic rear deck, your go-to spot for entertaining and dining under the stars. Head upstairs to find your primary sanctuary: a large bedroom with a sitting area, a full bathroom, and an additional bedroom/office space, all bathed in natural light from immense windows. Picture yourself curling up with a good book by the fireplace, pure bliss! The lower level with its own entrance, features a comfy living room with a fireplace, an extra bedroom, and a full bathroom-ideal for guests or a private retreat. Located just moments from Montclair Village's vibrant shops and restaurants, scenic hiking trails, parks, and public transportation, this home offers the perfect blend of convenience and tranquility.
Full Property Details
Full Property Details for 5649 Castle Dr
General
- Price: $1,395,000
- Status: Active
- Type: Single Family
- Source: MAX
- MLS ID: 41143929
- Updated: 8/11/2026
- Added to Site: 6 day(s) ago
Interior
- Number of Rooms: 9
- Interior Features: Dining Area, Family Room, Counter - Solid Surface, Updated Kitchen
- Number of Fireplaces: 3
- Fireplace(s): Family Room, Gas, Living Room, Master Bedroom, Wood Burning
- Appliances: Dishwasher, Microwave, Free-Standing Range, Refrigerator, Dryer, Washer, Gas Water Heater
- Flooring: Hardwood, Tile, Carpet, Cork
Rooms
Bathrooms
- Total Bathrooms: 4
- Full Bathrooms: 4
- Bathroom Features: Shower Over Tub, Tile, Updated Baths, Window
- Primary Bathroom: Shower Over Tub, Tile, Updated Baths, Double Vanity, Window
Bedrooms
- Total Bedrooms: 5
Other Rooms
- Kitchen: Solid Surface Counter, Dishwasher, Microwave, Freestanding Range/Oven, Refrigerator, Updated Kitchen
- Laundry: Dryer, Washer
Exterior
- Exterior Features: Back Yard, Front Yard, Terraced Back, Landscape Back, Landscape Front
Parking
- Attached garage: Yes
- Garage Spaces: 2
- Parking Features: Attached, Off Street, Garage Door Opener
Location
- Area: Listing
- County: Alameda
- Subdivision: Piedmont Pines
- Driving Directions: Ascot to Mountaingate to Castle
School Information
- School District: Oakland (510) 879-8111
- Elem School District: Oakland (510) 879-8111
- High School District: Oakland (510) 879-8111
Heating & Cooling
- Cooling Type: None
- Heating Type: Forced Air
Utilities
- Sewer: Public Sewer
- Water: Public
Structural Information
- Architectural Style: Traditional
- Exterior Const.: Brick, Stucco
- Roof: Composition Shingles
- Stories/Levels: Three or More Stories
- Year Built: 1951
Lot Features
- Property View: Bay, Trees/Woods
- Lot Size (Acres): 0.28
- Lot Dimensions: 12196.8
- Lot Features: Back Yard, Front Yard, Landscaped
- Fencing (Description): Fenced
Financial Considerations
- For Sale: Yes
- Price Per Sq. Ft.: $458
Disclosures and Reports
- Property ID: 48D725821
Listed by The GRUBB Company, Audrey Young
Get Pre-Approved Today
Schools
Schools serving 5649 Castle Dr
School District:Oakland Unified School District
| Name | Grades | Distance |
|---|---|---|
Joaquin Miller Elementary School 5525 Ascot Drive, Oakland, CA 94611 | K-5 | 0.3 mi |
Montera Middle School 5555 Ascot Drive, Oakland, CA 94611 | 6-8 | 0.3 mi |
Skyline High School 12250 Skyline Boulevard, Oakland, CA 94619 | 9-12 | 2.3 mi |
Disclaimer:
School attendance boundaries provided by ATTOM Data Solutions and are for reference only. Contact the school directly to verify enrollment eligibility.
Price & Sales History for 5649 Castle Dr
Date
Details
Price
Change
Source
8/06/2026
Listed
$1,395,000
322.73%
MLS
3/12/1993
Sold
$330,000
—
Public Record
Disclaimer: Historical sales information is derived from public records provided by the county offices. Information is not guaranteed and should be independently verified.
Tax History
Tax History for 5649 Castle Dr
Year
Property Taxes
Change
Tax Assessment
Change
2025
$11,305
—
$705,034
1%
2025
$11,305
5%
$698,074
2%
2024
$10,773
-4%
$684,387
2%
2023
$11,266
3%
$670,970
2%
2022
$10,960
4%
$657,815
2%
2021
$10,500
1%
$644,918
1%
2020
$10,376
4%
$638,306
2%
2019
$9,998
2%
$625,791
2%
2018
$9,776
4%
$613,522
2%
2017
$9,405
3%
$601,495
2%
2016
$9,102
1%
$589,704
2%
2015
$9,045
1%
$580,849
2%
2014
$8,941
—
$569,473
—
2013
$8,962
—
$566,901
—
Disclaimer: Historical tax information is derived from public records provided by the county offices. Information is not guaranteed and should be independently verified.
Estimate the Cost
Estimate the Cost for 5649 Castle Dr
5649 Castle Dr., Oakland, CA 94611 (MLS# 41143929) is a Single Family property with 5 bedrooms and 4 full bathrooms. 5649 Castle Dr. is currently listed for $1,395,000 and was received on August 06, 2026. Want to learn more about 5649 Castle Dr.? Do you have questions about finding other Single Family real estate for sale in Oakland? You can browse all Oakland real estate or contact a Coldwell Banker agent to request more information.