This is a carousel with tiles that activate property listing cards. Use the previous and next buttons to navigate.
1/1
$3,650,000
This is a carousel with tiles that activate property listing cards. Use the previous and next buttons to navigate.
1/1
Property Description
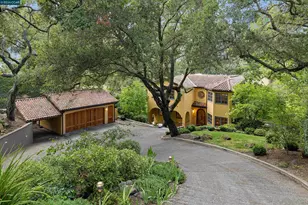
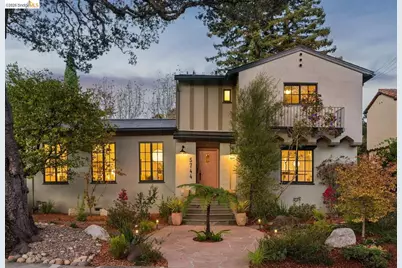
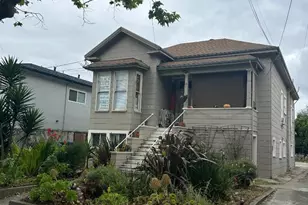
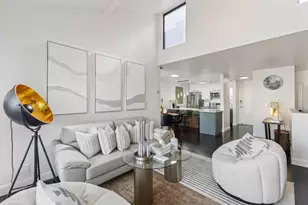
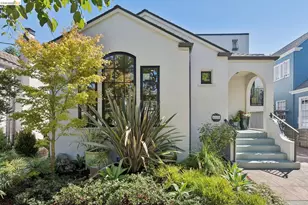
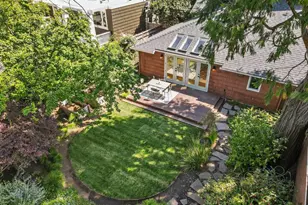
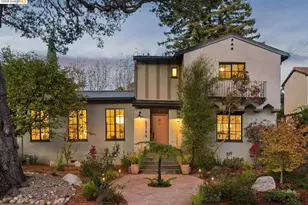
Stunning and majestic Mediterranean compound in central Rockridge! Main house offers 5 beds, 3 full baths + bonus 900 sq ft usable basement. Detached 2-story cottage has art studio + full bath on lower level, and an In-Law apartment on upper level. Loads of infrastructure upgrades including a Tesla solar roof and Tesla battery storage. Gorgeous gardens, hot tub, pergola over fountain, flagstone patio. Walkscore 90!
Full Property Details
Full Property Details for 5744 Presley Way
General
- Sold For: $3,650,000
- Status: Closed
- Type: Single Family
- Source: MAX
- MLS ID: 41152004
- Added to Site: 9 day(s) ago
Interior
- Number of Rooms: 10
- Interior Features: Den, In-Law Floorplan, Office, Breakfast Bar, Counter - Solid Surface, Updated Kitchen, Wet Bar
- Number of Fireplaces: 1
- Fireplace(s): Gas, Living Room
- Appliances: Dishwasher, Gas Range, Microwave, Refrigerator, Dryer, Washer, Gas Water Heater
- Flooring: Concrete, Hardwood Floors Throughout, Tile
Rooms
Bathrooms
- Total Bathrooms: 5
- Full Bathrooms: 5
Bedrooms
- Total Bedrooms: 6
Other Rooms
- Kitchen: Breakfast Bar, Solid Surface Counter, Dishwasher, Disposal, Gas Range/Cooktop, Kitchen Island, Microwave, Refrigerator, Updated Kitchen, Wet Bar
- Laundry: Dryer, Laundry Room, Washer
Exterior
- Exterior Features: Lighting, Back Yard, Front Yard, Side Yard, Sprinklers Automatic, Sprinklers Front, Sprinklers Side
Parking
- Parking Features: Off Street, Parking Spaces
Location
- Area: Listing
- County: Alameda
- Subdivision: Rockridge
- Driving Directions: College > Chabot > Presley
Heating & Cooling
- Central air: Yes
- Cooling Type: Central Air, Heat Pump
- Heating Type: Electric, Heat Pump
Utilities
- Sewer: Public Sewer
- Water: Public
Structural Information
- Architectural Style: Mediterranean
- Model: Mediterranean
- Exterior Const.: Stucco
- Roof: See Remarks
- Windows: Window Coverings
- Stories/Levels: Two Story
- Living Area: 3,232 Sq. Ft.
- Year Built: 1920
Lot Features
- Lot Size (Acres): 0.17
- Lot Dimensions: 7405.2
- Lot Features: 2 Houses / 1 Lot, Level, Back Yard, Front Yard, Sprinklers In Rear
- Fencing (Description): Fenced
Financial Considerations
- Price Per Sq. Ft.: $834
Disclosures and Reports
- Property ID: 48A70609
Listed by Red Oak Realty, Madeline Lilley
Sold by Cush Real Estate, David Higgins
Get Pre-Approved Today
Schools
Schools serving 5744 Presley Way
School District:Oakland Unified School District
| Name | Grades | Distance |
|---|---|---|
Chabot Elementary School, Oakland, CA 6686 Chabot Road, Oakland, CA 94618 | K-5 | 0.3 mi |
Claremont Middle School 5750 College Avenue, Oakland, CA 94618 | 6-8 | 0.2 mi |
Oakland Technical High School 4351 BRd.way, Oakland, CA 94611 | 9-12 | 1.1 mi |
Disclaimer:
School attendance boundaries provided by ATTOM Data Solutions and are for reference only. Contact the school directly to verify enrollment eligibility.
Price & Sales History for 5744 Presley Way
Date
Details
Price
Change
Source
10/22/2026
Sold
$3,650,000
—
MLS
Disclaimer: Historical sales information is derived from public records provided by the county offices. Information is not guaranteed and should be independently verified.
5744 Presley Way, Oakland, CA 94618 (MLS# 41152004) is a Single Family property that was sold at $3,650,000 on October 22, 2026. Want to learn more about 5744 Presley Way? Do you have questions about finding other Single Family real estate for sale in Oakland? You can browse all Oakland real estate or contact a Coldwell Banker agent to request more information.