This is a carousel with tiles that activate property listing cards. Use the previous and next buttons to navigate.
1/1
$740,000
This is a carousel with tiles that activate property listing cards. Use the previous and next buttons to navigate.
1/1
Property Description
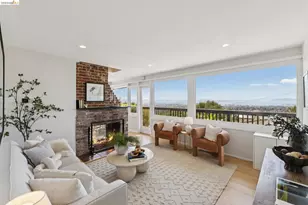
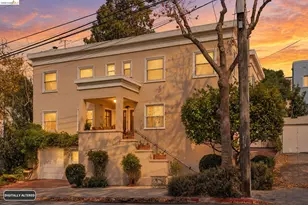
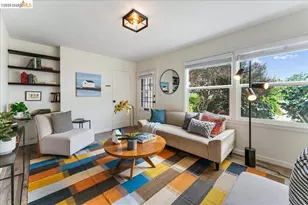
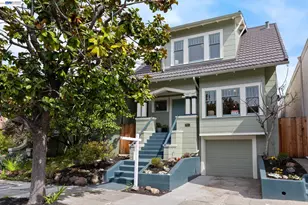
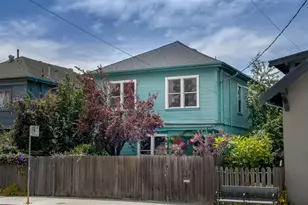
Welcome home to this North Oakland beauty, filled with light and classic period architecture that feels just like a single-family home. Step onto your private first-floor porch, then head up to your light-filled, west-facing living quarters where afternoon sunshine pours through room after room. Beautiful wood dual-pane windows, designer light fixtures, and warm oak floors set an elegant tone throughout. The gourmet kitchen is a true standout: Viking gas range and hood, built-in Sub-Zero refrigerator, Miele dishwasher and warming oven, wine refrigerator, stone counters, generous wood cabinetry, recessed task and accent lighting, and a wall of windows framing the expanded eat-in countertop with custom seating. It is perfect for dinner parties. The living room is rich with original details: tall coved ceilings, built-ins, picture rail, wainscoting, and pocket doors. The main bedroom fits a king-size bed and includes a sitting or desk nook, with an updated bath just steps away featuring refreshed grout, paint, lighting, and a tiled shower surround. The second bedroom is flexible and light-filled with two window sets and a charming period tile fireplace. An in-unit Miele washer and dryer are included. Pull-down attic stairs lead to a sizable storage space for all your seasonal items. Outside, a shared fenced back deck is ideal for BBQs and al fresco dining, and your deeded finished garage with automatic opener sits right off the deck. Key systems: roof (2018), central heating (2020), water heater (2015), seismic retrofit (2006), sewer and sidewalk in compliance. WalkScore 93, Biker's Paradise 98. Steps to Ashby BART, Berkeley Bowl, Bushrod Park, local cafes, and bookstores, with easy access to Rockridge, Berkeley, and San Francisco.
Full Property Details
Full Property Details for 6166 Dover St
General
- Sold For: $740,000
- HOA FEE: $201/month
- Status: Closed
- Type: Condo
- Source: MAX
- MLS ID: 41136297
- Added to Site: 46 day(s) ago
Interior
- Number of Rooms: 3
- Interior Features: Storage, Counter - Solid Surface
- Number of Fireplaces: 1
- Fireplace(s): Other
- Appliances: Dishwasher, Gas Range, Refrigerator, Dryer, Washer, Gas Water Heater
- Flooring: Hardwood, Tile, Other
Rooms
Bathrooms
- Total Bathrooms: 1
- Full Bathrooms: 1
- Primary Bathroom: Shower Over Tub, Tile, Dual Flush Toilet
Bedrooms
- Total Bedrooms: 2
Other Rooms
- Kitchen: Solid Surface Counter, Dishwasher, Eat-in Kitchen, Disposal, Gas Range/Cooktop, Kitchen Island, Refrigerator
- Laundry: In Unit, Stacked Only, Washer/Dryer Stacked Incl
Additional Information
- Shared Amenities: Other, BBQ Area
Exterior
- Exterior Features: Back Yard
Parking
- Garage Spaces: 1
- Parking Features: Detached, Garage Door Opener
Location
- Area: Listing
- County: Alameda
- Subdivision: Bushrod
- Driving Directions: Adeline to Alcatraz to Dover
Community
- Association: Yes
- Assoc. Name: NOT LISTED
- Pets Allowed: Yes
Heating & Cooling
- Cooling Type: None
- Heating Type: Forced Air, Central
Utilities
- Sewer: Public Sewer
- Water: Public
- Utility Description: Natural Gas Available
Structural Information
- Architectural Style: Traditional
- Exterior Const.: Stucco
- Roof: Composition Shingles
- Stories/Levels: One Story
- Living Area: 1,032 Sq. Ft.
- Year Built: 1910
Lot Features
- Lot Size (Acres): 0.1
- Lot Dimensions: 4356
- Lot Features: Corner Lot
- Fencing (Description): Fenced
Financial Considerations
- For Sale: Yes
- Price Per Sq. Ft.: $628
- Association Fee: $201
- Assoc Fee Freq.: Monthly
Disclosures and Reports
- Property ID: 15136256
Listed by Red Oak Realty, Adam Nousomme and Red Oak Realty, Chimene Pollard
Sold by Red Oak Realty, Ilan Penson

Get Pre-Approved Today
Schools
Schools serving 6166 Dover St
School District:Oakland Unified School District
| Name | Grades | Distance |
|---|---|---|
Sankofa United Elementary School 581 61st Street, Oakland, CA 94609 | PK-8 | 0.2 mi |
Peralta Elementary School 460 63rd Street, Oakland, CA 94609 | K-5 | 0.5 mi |
Claremont Middle School 5750 College Avenue, Oakland, CA 94618 | 6-8 | 1 mi |
Oakland Technical High School 4351 BRd.way, Oakland, CA 94611 | 9-12 | 1.3 mi |
Disclaimer:
School attendance boundaries provided by ATTOM Data Solutions and are for reference only. Contact the school directly to verify enrollment eligibility.
Price & Sales History for 6166 Dover St
Date
Details
Price
Change
Source
6/23/2026
Sold
$740,000
14.2%
MLS
5/28/2026
Listed
$648,000
—
MLS
Disclaimer: Historical sales information is derived from public records provided by the county offices. Information is not guaranteed and should be independently verified.
6166 Dover St, Oakland, CA 94609 (MLS# 41136297) is a Condo property that was sold at $740,000 on June 23, 2026. Want to learn more about 6166 Dover St? Do you have questions about finding other Condo real estate for sale in Oakland? You can browse all Oakland real estate or contact a Coldwell Banker agent to request more information.