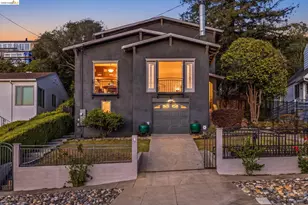
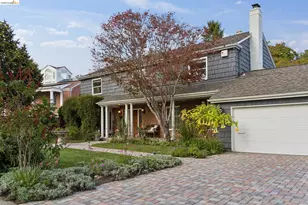
This is a carousel with tiles that activate property listing cards. Use the previous and next buttons to navigate.
1/1
$1,720,000
This is a carousel with tiles that activate property listing cards. Use the previous and next buttons to navigate.
1/1
Property Description
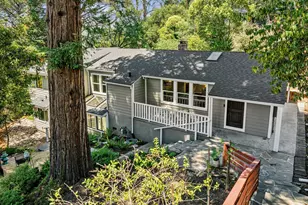
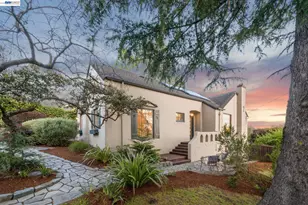
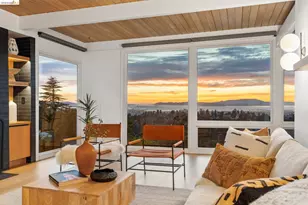
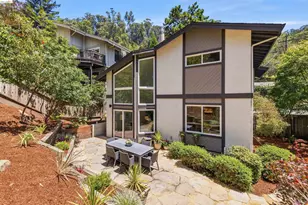
Positioned at the end of an exclusive cul-de-sac in the coveted Montclair Hills, this exceptional residence offers a rare blend of scale, privacy, and natural beauty. Built in 2003 and thoughtfully updated throughout, the five-bedroom, three-and-a-half-bathroom home spans approximately 3,459 square feet across three versatile levels, creating an ideal setting for multi-generational living, sophisticated entertaining, or today's flexible work-from-home lifestyle. Open house Saturday 2-4 Freshly enhanced with designer-selected interior and exterior paint, modern lighting, and a recently installed roof with a transferable warranty, the home presents a turnkey opportunity in one of Oakland's most desirable hillside communities. Expansive living spaces are filled with natural light and seamlessly connect to multiple outdoor terraces, where sweeping canyon views provide a stunning backdrop from nearly every level. At the heart of the home, the open-concept chef's kitchen is designed for both everyday comfort and effortless entertaining. Featuring generous workspace, casual dining areas, and direct access to an outdoor deck, it serves as a natural gathering place for family and guests alike. One of the property's most distinctive features is its rare dual-garage design, offering two separate single-car garages positioned on opposite sides of the residence. This unique configuration provides exceptional flexibility for vehicle storage, hobbies, workshops, or private studio space. Set on approximately a quarter-acre, the outdoor environment feels like a private retreat. A unique microclimate nurtures a charming vineyard, mature landscaping, and a custom chicken coop, creating an inviting farm-to-table lifestyle. Multiple decks, a level lawn for play or pets, and peaceful natural surroundings offer endless opportunities for relaxation and recreation. Just minutes from Montclair Village, residents enjoy easy access to boutique shopping, acclaimed dining, hiking trails, and the highly regarded Thornhill Elementary School. Combining architectural presence, modern updates, and an extraordinary connection to nature, this remarkable property represents a rare opportunity to experience the very best of Montclair Hills living. This beautiful home is now action priced. If you've seen it before, come see it again.
Full Property Details
Full Property Details for 6203 Westwood Way
General
- Sold For: $1,720,000
- Status: Closed
- Type: Single Family
- Source: MAX
- MLS ID: 41132357
- Added to Site: 122 day(s) ago
Interior
- Number of Rooms: 9
- Interior Features: Dining Area, Family Room, Storage, Pantry
- Number of Fireplaces: 1
- Fireplace(s): Gas Starter, Living Room, Wood Burning
- Appliances: Dishwasher, Gas Range, Microwave, Refrigerator, Dryer, Washer, Gas Water Heater
- Flooring: Hardwood, Carpet
Rooms
Bathrooms
- Total Bathrooms: 4
- Full Bathrooms: 3
- Partial Bathrooms: 1
- Bathroom Features: Shower Over Tub, Solid Surface
- Primary Bathroom: Solid Surface, Stall Shower, Tile, Tub with Jets, Double Vanity, Window
Bedrooms
- Total Bedrooms: 5
Other Rooms
- Kitchen: Dishwasher, Eat-in Kitchen, Gas Range/Cooktop, Microwave, Pantry, Refrigerator
- Laundry: Laundry Room
Exterior
- Exterior Features: Back Yard, Side Yard, Sprinklers Automatic, Storage, Terraced Back, Terraced Down
Parking
- Attached garage: Yes
- Garage Spaces: 2
- Parking Features: Attached, Int Access From Garage, Garage Door Opener
Location
- Area: Listing
- County: Alameda
- Subdivision: Thornhill
- Driving Directions: Thornhill/Gouldin/Aspinwall/Westwood
Heating & Cooling
- Cooling Type: Ceiling Fan(s)
- Heating Type: Gravity, Zoned, Natural Gas
Utilities
- Sewer: Public Sewer
- Water: Public
Structural Information
- Architectural Style: Contemporary, Custom
- Exterior Const.: Stucco, Wood Siding
- Roof: Composition Shingles
- Windows: Window Coverings
- Stories/Levels: Two Story
- Living Area: 3,459 Sq. Ft.
- Year Built: 2003
Lot Features
- Property View: Canyon, Hills
- Lot Size (Acres): 0.25
- Lot Dimensions: 10890
- Lot Features: Cul-De-Sac, Rectangular Lot, Secluded, Sloped Up
- Fencing (Description): Fenced
Financial Considerations
- Price Per Sq. Ft.: $489
Disclosures and Reports
- Property ID: 48F738304200
Listed by Golden Gate Sothebys International Realty, Elisa Uribe
Sold by The GRUBB Company, Nicole Mendoza

Get Pre-Approved Today
Schools
Schools serving 6203 Westwood Way
School District:Oakland Unified School District
| Name | Grades | Distance |
|---|---|---|
Thornhill Elementary School 5880 Thornhill Drive, Oakland, CA 94611 | K-5 | 0.3 mi |
Montera Middle School 5555 Ascot Drive, Oakland, CA 94611 | 6-8 | 1.4 mi |
Skyline High School 12250 Skyline Boulevard, Oakland, CA 94619 | 9-12 | 3.8 mi |
Disclaimer:
School attendance boundaries provided by ATTOM Data Solutions and are for reference only. Contact the school directly to verify enrollment eligibility.
Price & Sales History for 6203 Westwood Way
Date
Details
Price
Change
Source
9/23/2026
Sold
$1,720,000
1.78%
MLS
8/24/2026
Price Reduced
$1,690,000
-10.49%
MLS
6/06/2026
Listed
$1,888,000
—
MLS
Disclaimer: Historical sales information is derived from public records provided by the county offices. Information is not guaranteed and should be independently verified.
6203 Westwood Way, Oakland, CA 94611 (MLS# 41132357) is a Single Family property that was sold at $1,720,000 on September 23, 2026. Want to learn more about 6203 Westwood Way? Do you have questions about finding other Single Family real estate for sale in Oakland? You can browse all Oakland real estate or contact a Coldwell Banker agent to request more information.