This is a carousel with tiles that activate property listing cards. Use the previous and next buttons to navigate.
1/85
$2,475,000
This is a carousel with tiles that activate property listing cards. Use the previous and next buttons to navigate.
1/85
Property Description
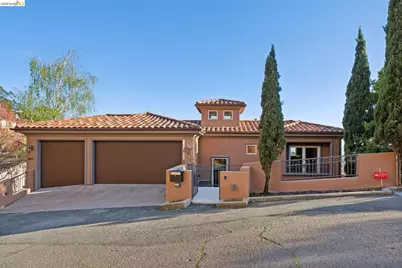
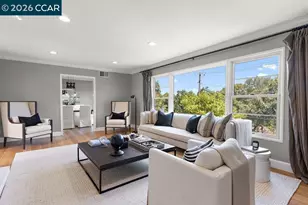
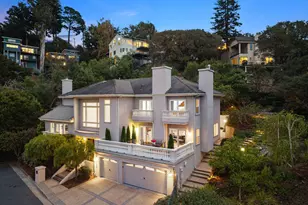
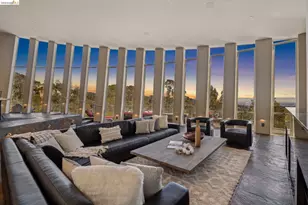

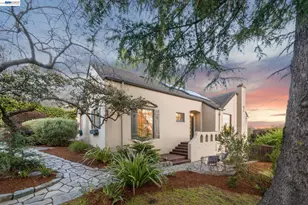
Old world elegance and craftsmanship meets state of the art technology in this grand and exquisitely appointed custom home prominently perched high in the Oakland Hills with sweeping canyon, south bay, and SF views. The first level boasts a chef's kitchen with huge pantry and top of the line appliances which opens to a sun filled family room with fireplace and deck, dining room, and living room with fireplace and City views - perfect for entertaining guests on special occasions. A beautiful home office with a separate private entrance makes working from home an absolute treat. The living quarters consist of a luxurious primary suite with its own fireplace, large walk-in closet, and spa like bathroom with soaking tub, three spacious bedrooms, and conveniently located laundry room all on the same floor. The lower level is currently configured as a 6-person home theater with an in-law/au pair suite or game room. Other amenities include a high-speed fiber line for fast upload and download capabilities, a second office or exercise room, and a three-car garage. Just minutes to two highly rated elementary schools, a wide variety of specialty shops, restaurants, and a local farmer's market in the Montclair Village, the freeway and Rockridge BART for an easy commute, and world class hiking and biking trails nearby. This is executive living at its absolute finest!
Full Property Details
Full Property Details for 6611 Elverton Dr
General
- Price: $2,475,000
- Status: Active
- Type: Single Family
- Source: MAX
- MLS ID: 41135594
- Updated: 7/1/2026
- Added to Site: 47 day(s) ago
Interior
- Number of Rooms: 11
- Interior Features: Office, Breakfast Bar, Breakfast Nook, Pantry
- Number of Fireplaces: 3
- Fireplace(s): Family Room, Living Room, Master Bedroom
- Appliances: Dishwasher, Gas Range, Microwave, Oven, Range, Refrigerator, Dryer, Washer
- Flooring: Hardwood
Rooms
Bathrooms
- Total Bathrooms: 5
- Full Bathrooms: 4
- Partial Bathrooms: 1
Bedrooms
- Total Bedrooms: 4
Other Rooms
- Kitchen: Breakfast Bar, Breakfast Nook, Stone Counters, Dishwasher, Disposal, Gas Range/Cooktop, Kitchen Island, Microwave, Built-In Oven, Pantry, Built-In Range/Oven, Refrigerator
- Laundry: Dryer, Washer
Parking
- Attached garage: Yes
- Garage Spaces: 3
- Parking Features: Attached, Garage Door Opener
Location
- Area: Listing
- County: Alameda
- Subdivision: Montclair
- Driving Directions: Skyline to Elverton.
Heating & Cooling
- Central air: Yes
- Cooling Type: Central Air, Whole House Fan
- Heating Type: Forced Air
Utilities
- Sewer: Public Sewer
- Water: Public
Structural Information
- Architectural Style: Mediterranean
- Exterior Const.: Stucco
- Roof: Tile
- Stories/Levels: Three or More Stories
- Year Built: 2006
Lot Features
- Property View: Bay, Canyon, City
- Lot Size (Acres): 0.34
- Lot Dimensions: 14812
- Lot Features: Sloped Down, Premium Lot
Financial Considerations
- For Sale: Yes
- Price Per Sq. Ft.: $511
Disclosures and Reports
- Property ID: 48G744624
Listed by Compass, David Holmes
Get Pre-Approved Today
Schools
Schools serving 6611 Elverton Dr
School District:Oakland Unified School District
| Name | Grades | Distance |
|---|---|---|
Thornhill Elementary School 5880 Thornhill Drive, Oakland, CA 94611 | K-5 | 0.9 mi |
Montera Middle School 5555 Ascot Drive, Oakland, CA 94611 | 6-8 | 2 mi |
Skyline High School 12250 Skyline Boulevard, Oakland, CA 94619 | 9-12 | 4.1 mi |
Disclaimer:
School attendance boundaries provided by ATTOM Data Solutions and are for reference only. Contact the school directly to verify enrollment eligibility.
Price & Sales History for 6611 Elverton Dr
Date
Details
Price
Change
Source
5/21/2026
Listed
$2,475,000
50.46%
MLS
11/25/2025
Sold
$1,645,000
—
Public Record
Disclaimer: Historical sales information is derived from public records provided by the county offices. Information is not guaranteed and should be independently verified.
Tax History
Tax History for 6611 Elverton Dr
Year
Property Taxes
Change
Tax Assessment
Change
2025
$35,205
5%
$2,471,407
2%
2024
$33,598
-6%
$2,429,826
2%
2023
$35,557
1%
$2,382,188
2%
2022
$35,117
3%
$2,335,494
2%
2021
$34,254
1%
$2,289,707
1%
2020
$33,874
3%
$2,266,231
2%
2019
$32,746
2%
$2,221,812
2%
2018
$32,031
4%
$2,178,263
2%
2017
$30,739
4%
$2,135,565
2%
2016
$29,609
1%
$2,093,700
2%
2015
$29,262
10%
$2,062,268
15%
2014
$26,621
19%
$1,800,000
20%
2013
$22,391
—
$1,500,000
—
Disclaimer: Historical tax information is derived from public records provided by the county offices. Information is not guaranteed and should be independently verified.
Estimate the Cost
Estimate the Cost for 6611 Elverton Dr
6611 Elverton Dr, Oakland, CA 94611 (MLS# 41135594) is a Single Family property with 4 bedrooms, 4 full bathrooms and 1 partial bathroom. 6611 Elverton Dr is currently listed for $2,475,000 and was received on May 21, 2026. Want to learn more about 6611 Elverton Dr? Do you have questions about finding other Single Family real estate for sale in Oakland? You can browse all Oakland real estate or contact a Coldwell Banker agent to request more information.