This is a carousel with tiles that activate property listing cards. Use the previous and next buttons to navigate.
1/1
$1,498,000
This is a carousel with tiles that activate property listing cards. Use the previous and next buttons to navigate.
1/1
Property Description
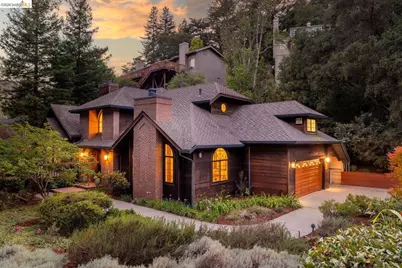
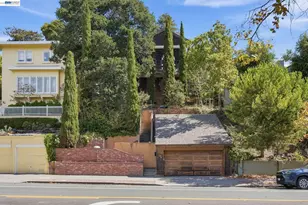
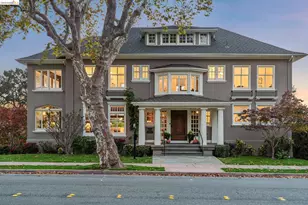
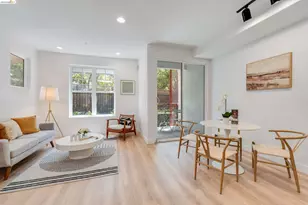
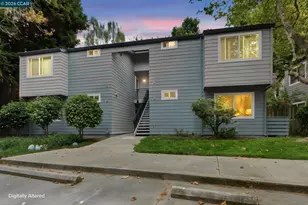
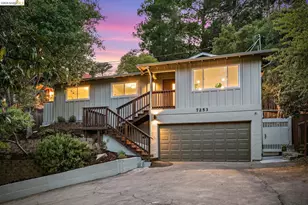
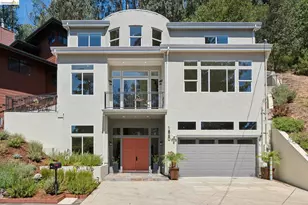
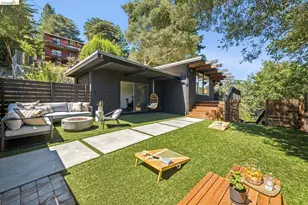
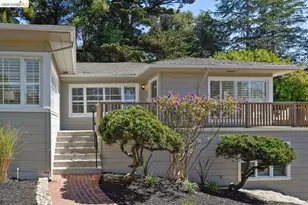
Experience the rare blend of a luxury Western resort style and modern Oakland living in this stunning 1993-built residence. Spanning approximately 3,475 square feet on a gently rolling one-third acre lot, this home offers a grand sense of space and light in the sought-after Montclair district. The property uniquely adjoins the mile-long Montclair Railroad Trail, providing a scenic, automobile-free path directly to the shops and dining of Montclair Village. The main level is designed for both impressive entertaining and comfortable daily living. Dramatic vaulted ceilings and tall windows define the living room, which features a cozy fireplace and a wet bar for hosting. Nearby, the kitchen serves as the heart of the home, boasting glowing wood cabinetry, granite countertops, a center island, and high-end appliances. Enjoy casual meals in the breakfast nook or step through the door to a private deck for al fresco dining. An adjacent lounge area with its own fireplace and soaring ceilings creates a seamless flow throughout the main floor. Functionality meets style with a dedicated home office featuring built-in shelving and separate exterior access, perfect for those who work from home. This level also includes a guest half-bath, a laundry room, and a spacious bedroom with an ensuite bathroom. The upper level is home to the expansive primary suite, a true retreat featuring a walk-in closet, an additional wardrobe closet, and a spa-like bathroom with a jetted tub, separate shower, and double-sink vanity. Two more bright bedrooms and a full hallway bath complete the top floor. Outside, the level garden landscaping provides a serene backdrop for the architecture. With a two-car garage offering interior access, a small carport, and ample guest parking, this home balances luxury, convenience, and a connection to the outdoors.
Full Property Details
Full Property Details for 6685 Shepherd Canyon Rd
General
- Sold For: $1,498,000
- Status: Closed
- Type: Single Family
- Source: MAX
- MLS ID: 41138126
- Added to Site: 67 day(s) ago
Interior
- Number of Rooms: 9
- Interior Features: Family Room, Formal Dining Room, Office, Breakfast Nook, Updated Kitchen
- Number of Fireplaces: 3
- Fireplace(s): Family Room, Gas Starter, Living Room, Master Bedroom, Wood Burning
- Appliances: Dishwasher, Gas Range, Microwave, Oven, Range, Refrigerator, Trash Compactor, Dryer, Washer, Gas Water Heater
- Flooring: Hardwood, Tile, Carpet
Rooms
Bathrooms
- Total Bathrooms: 4
- Full Bathrooms: 3
- Partial Bathrooms: 1
- Bathroom Features: Shower Over Tub, Tile, Double Vanity
- Primary Bathroom: Stall Shower, Tile, Tub with Jets, Double Vanity, Window
Bedrooms
- Total Bedrooms: 4
Other Rooms
- Kitchen: Breakfast Nook, Stone Counters, Dishwasher, Disposal, Gas Range/Cooktop, Kitchen Island, Microwave, Built-In Oven, Built-In Range/Oven, Refrigerator, Trash Compactor, Updated Kitchen
- Laundry: 220 Volt Outlet, Dryer, Laundry Room, Washer, Sink
Exterior
- Exterior Features: Garden, Front Yard, Garden/Play, Sprinklers Automatic, Landscape Back, Landscape Front
Parking
- Attached garage: Yes
- Garage Spaces: 2
- Parking Features: Attached, Int Access From Garage, Off Street, Garage Door Opener
Location
- Area: Listing
- County: Alameda
- Subdivision: Montclair
- Driving Directions: Mountain Blvd>Snake Rd>Shepherd Canyon. Turn left to driveway, between Tiffany Ln & Saroni Dr
Heating & Cooling
- Cooling Type: Ceiling Fan(s)
- Heating Type: Zoned, Natural Gas, Fireplace(s)
Utilities
- Sewer: Public Sewer, Sewer in Street
- Water: Public, Irrigation Connected
- Utility Description: Individual Electric Meter, Individual Gas Meter
Structural Information
- Architectural Style: Traditional
- Exterior Const.: Wood Siding
- Roof: Composition Shingles
- Windows: Window Coverings
- Stories/Levels: Two Story
- Living Area: 3,475 Sq. Ft.
- Year Built: 1993
Lot Features
- Property View: Trees/Woods
- Lot Size (Acres): 0.31
- Lot Dimensions: 13503.6
- Lot Features: Sloped Down, Level, Secluded, Front Yard, Landscaped
Financial Considerations
- For Sale: Yes
- Price Per Sq. Ft.: $402
Disclosures and Reports
- Property ID: 48E732748
Listed by Compass, Helen Nicholas and Compass, Christine Cheng
Sold by Red Oak Realty, Lucy Armentrout

Get Pre-Approved Today
Schools
Schools serving 6685 Shepherd Canyon Rd
School District:Oakland Unified School District
| Name | Grades | Distance |
|---|---|---|
Montclair Elementary School 1757 Mountain Boulevard, Oakland, CA 94611 | K-5 | 1.2 mi |
Montera Middle School 5555 Ascot Drive, Oakland, CA 94611 | 6-8 | 1.1 mi |
Skyline High School 12250 Skyline Boulevard, Oakland, CA 94619 | 9-12 | 2.9 mi |
Disclaimer:
School attendance boundaries provided by ATTOM Data Solutions and are for reference only. Contact the school directly to verify enrollment eligibility.
Price & Sales History for 6685 Shepherd Canyon Rd
Date
Details
Price
Change
Source
7/17/2026
Sold
$1,498,000
7.15%
MLS
6/12/2026
Listed
$1,398,000
—
MLS
Disclaimer: Historical sales information is derived from public records provided by the county offices. Information is not guaranteed and should be independently verified.
6685 Shepherd Canyon Rd, Oakland, CA 94611 (MLS# 41138126) is a Single Family property that was sold at $1,498,000 on July 17, 2026. Want to learn more about 6685 Shepherd Canyon Rd? Do you have questions about finding other Single Family real estate for sale in Oakland? You can browse all Oakland real estate or contact a Coldwell Banker agent to request more information.