This is a carousel with tiles that activate property listing cards. Use the previous and next buttons to navigate.
1/50
$995,000
This is a carousel with tiles that activate property listing cards. Use the previous and next buttons to navigate.
1/50
Property Description
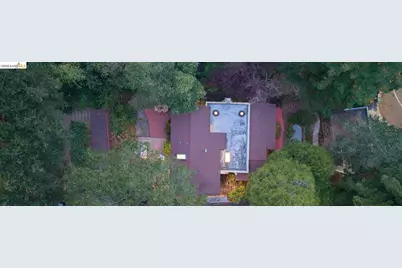
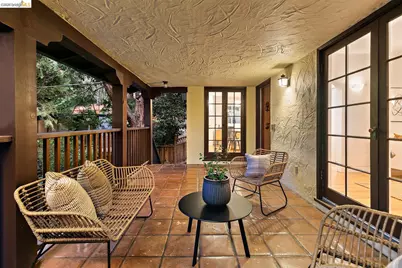
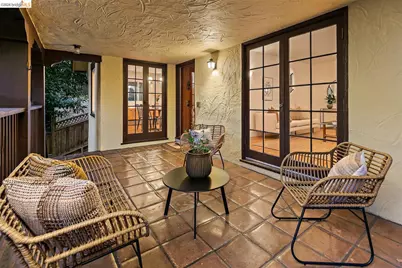
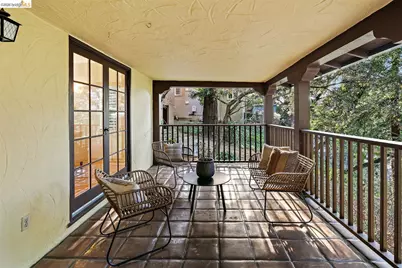
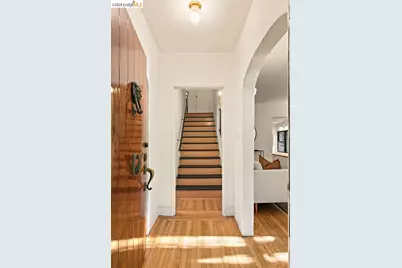
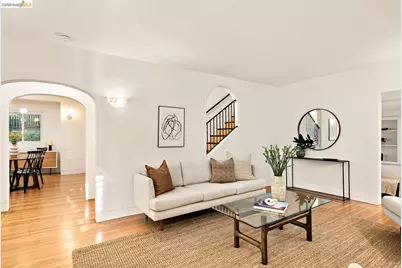
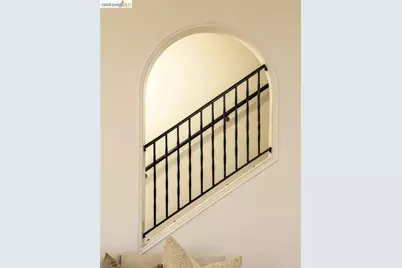
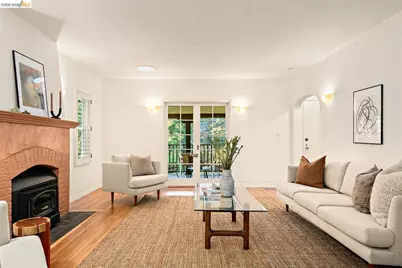
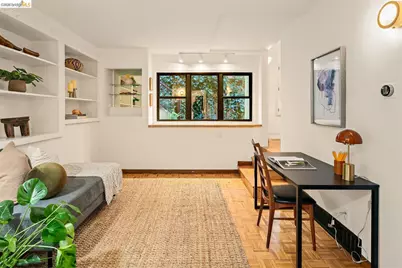
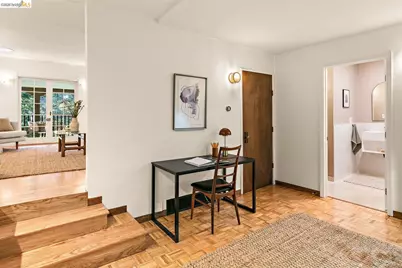
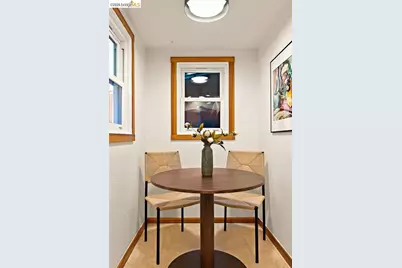
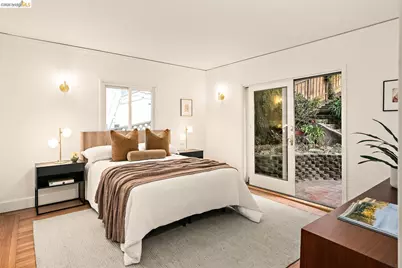
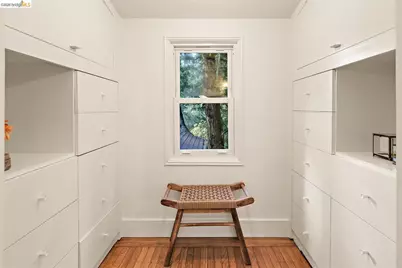
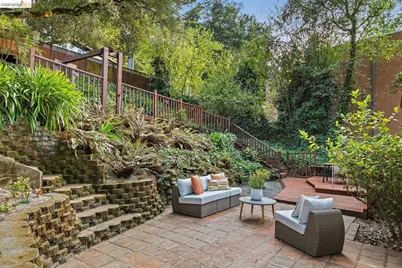
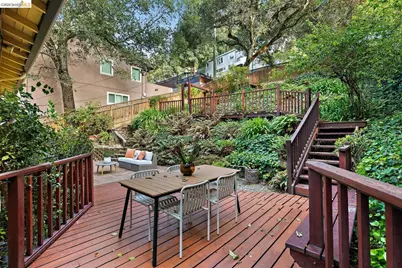
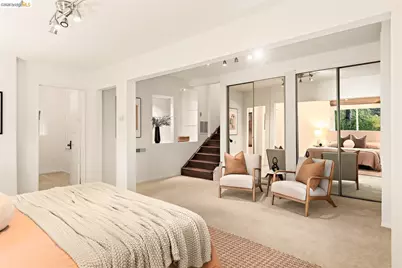
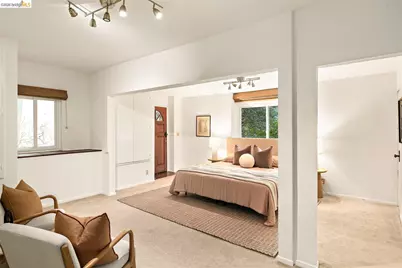
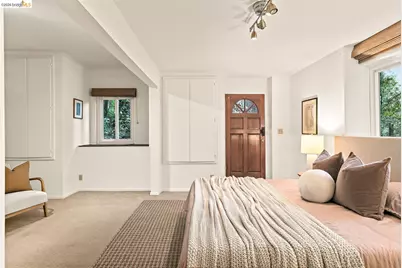
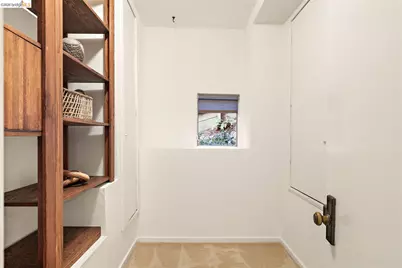
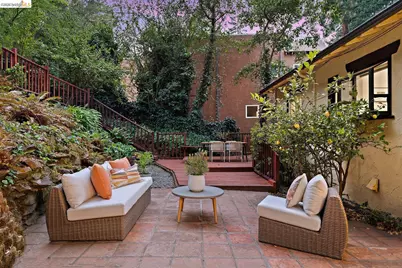
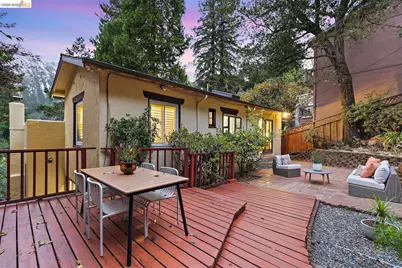
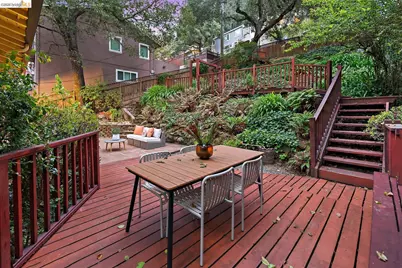
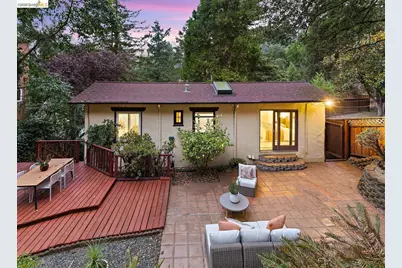
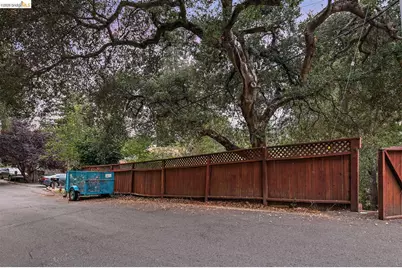
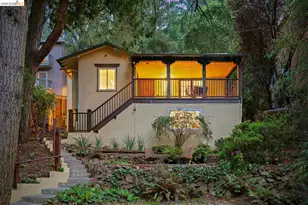
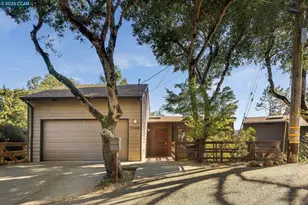
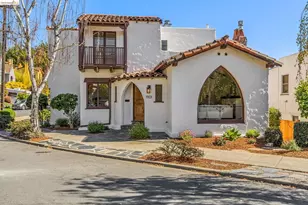
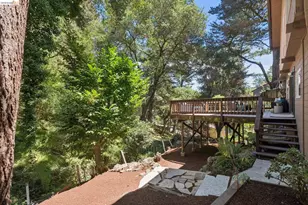
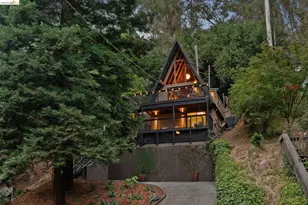
The romantic covered porch, with lush views of forest, moss, and celadon, isn't just for morning coffee; it's where you'll fall in love with this place before you even glide through the handsome door with a double knocker. Inside, space expands in every direction, with a flexible floor plan that lets you stretch out instead of squeezing into something simply too small. Your Mediterranean-inspired treehouse sits on an oversized lot that rolls all the way to Oakwood Drive and is wrapped in verdant views that make the city disappear. Lev and Maddie fell in love with this peaceful place where you are surrounded by nature, a perfect example of why people covet Montclair Living. With such a large lot, there are multiple microclimates from tree-covered shade to sunny open spots, so there's an outdoor space for any mood, even in the rain. The large downstairs space with an exterior entrance opens up multi-generational living opportunities. And here's the part nobody puts in a listing: Forty-four stairs to your front door. No gym membership required or monthly fee, just a killer set of glutes as a permanent bonus for choosing this house.
Full Property Details
Full Property Details for 6729 Thornhill Dr
General
- Price: $995,000
- Status: Active
- Type: Single Family
- Source: MAX
- MLS ID: 41145747
- Updated: 9/21/2026
- Added to Site: 47 day(s) ago
Interior
- Number of Rooms: 6
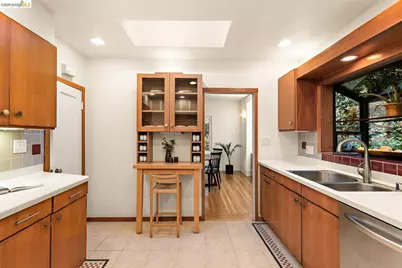
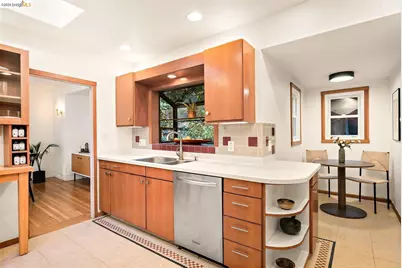
- Interior Features: Dining Area, Counter - Solid Surface
- Number of Fireplaces: 1
- Fireplace(s): Living Room
- Appliances: Dishwasher, Electric Range, Dryer, Washer, Tankless Water Heater
- Flooring: Hardwood, Tile, Carpet
Rooms
Bathrooms
- Total Bathrooms: 2
- Full Bathrooms: 2
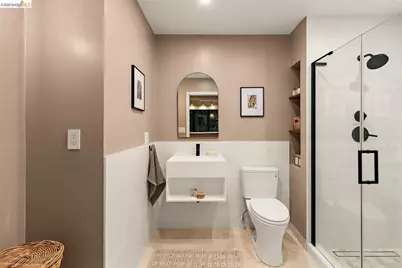
- Bathroom Features: Shower Stall, Tile, Updated Baths
- Primary Bathroom: Skylight(s), Tile
Bedrooms
- Total Bedrooms: 3
Other Rooms
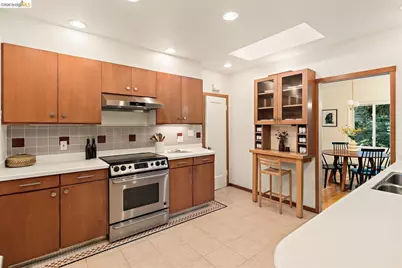
- Kitchen: Solid Surface Counter, Dishwasher, Eat-in Kitchen, Electric Range/Cooktop, Disposal
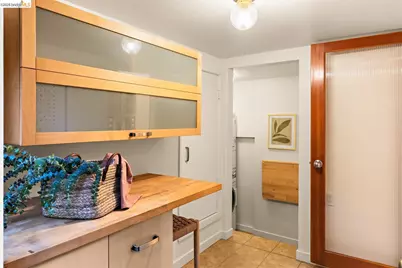
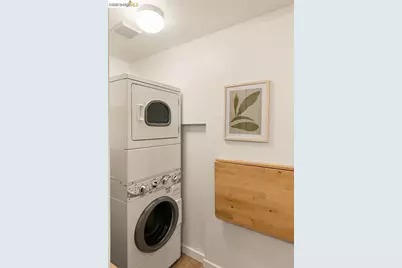
- Laundry: Dryer, Laundry Room, Washer
Exterior
- Exterior Features: Back Yard, Terraced Back, Entry Gate, Yard Space
Parking
- Garage Spaces: 2
- Parking Features: Detached, Garage
Location
- Area: Listing
- County: Alameda
- Subdivision: Montclair
- Driving Directions: Moraga to Thornhill
Heating & Cooling
- Cooling Type: None
- Heating Type: Forced Air, Natural Gas
Utilities
- Sewer: Public Sewer
- Water: Public
Structural Information
- Architectural Style: Mediterranean, Other
- Exterior Const.: Stucco
- Roof: Composition Shingles, Bitumen
- Stories/Levels: Other
- Year Built: 1925
Lot Features
- Property View: Trees/Woods
- Lot Size (Acres): 0.17
- Lot Dimensions: 7473
- Lot Features: Sloped Up, Back Yard, Front Yard
- Fencing (Description): Fenced, Front Yard, Wood
Financial Considerations
- Price Per Sq. Ft.: $503
Disclosures and Reports
- Property ID: 48F737842
Listed by Red Oak Realty, Deidre Joyner

Get Pre-Approved Today
Schools
Schools serving 6729 Thornhill Dr
School District:Oakland Unified School District
| Name | Grades | Distance |
|---|---|---|
Thornhill Elementary School 5880 Thornhill Drive, Oakland, CA 94611 | K-5 | 0.6 mi |
Montera Middle School 5555 Ascot Drive, Oakland, CA 94611 | 6-8 | 1.4 mi |
Skyline High School 12250 Skyline Boulevard, Oakland, CA 94619 | 9-12 | 3.6 mi |
Disclaimer:
School attendance boundaries provided by ATTOM Data Solutions and are for reference only. Contact the school directly to verify enrollment eligibility.
Price & Sales History for 6729 Thornhill Dr
Date
Details
Price
Change
Source
8/20/2026
Listed
$995,000
-0.5%
MLS
3/31/2019
Sold
$1,000,000
—
Public Record
Disclaimer: Historical sales information is derived from public records provided by the county offices. Information is not guaranteed and should be independently verified.
Tax History
Tax History for 6729 Thornhill Dr
Year
Property Taxes
Change
Tax Assessment
Change
2025
$16,078
—
$1,130,810
1%
2025
$16,078
4%
$1,115,500
2%
2024
$15,395
-5%
$1,093,630
2%
2023
$16,259
2%
$1,072,190
2%
2022
$15,886
4%
$1,051,170
2%
2021
$15,317
—
$1,030,560
1%
2020
$15,387
148%
$1,020,000
179%
2019
$6,216
6%
$365,783
2%
2018
$5,844
4%
$358,611
2%
2017
$5,596
2%
$351,581
2%
2016
$5,483
-2%
$344,688
2%
2015
$5,569
1%
$339,511
2%
2014
$5,539
-1%
$332,861
—
2013
$5,569
—
$331,358
—
Disclaimer: Historical tax information is derived from public records provided by the county offices. Information is not guaranteed and should be independently verified.
Estimate the Cost
Estimate the Cost for 6729 Thornhill Dr
6729 Thornhill Dr, Oakland, CA 94611 (MLS# 41145747) is a Single Family property with 3 bedrooms and 2 full bathrooms. 6729 Thornhill Dr is currently listed for $995,000 and was received on August 20, 2026. Want to learn more about 6729 Thornhill Dr? Do you have questions about finding other Single Family real estate for sale in Oakland? You can browse all Oakland real estate or contact a Coldwell Banker agent to request more information.