This is a carousel with tiles that activate property listing cards. Use the previous and next buttons to navigate.
1/1
$1,277,000
This is a carousel with tiles that activate property listing cards. Use the previous and next buttons to navigate.
1/1
Property Description
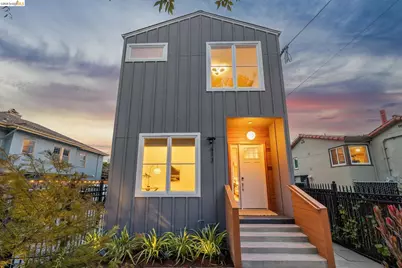
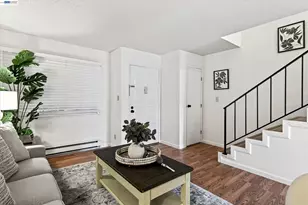
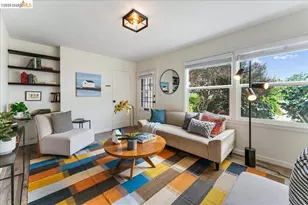
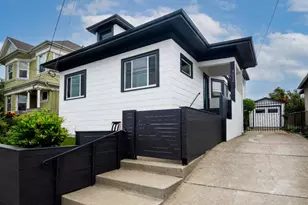
Step into a home that's as stylish as it is welcoming-a 2018 gem that is anything but ordinary! From the moment you enter, the whimsical wallpaper and soaring ceilings set the tone for something special. Sunlight streams through oversized windows, filling every corner with warmth and good vibes. The open-concept layout is built for how we live today, blending the living, dining, and kitchen spaces into one seamless flow. The kitchen? Total showstopper. Think sleek stainless steel appliances, quartz countertops, and a breakfast bar that's perfect for your morning latte or late-night snacks. Step outside, and you've got a dreamy back deck and patio with a pergola and retractable shade-perfect for summer lounging, grilling with friends, or winding down under the stars. Need extra space? Two flexible rooms on the main level are ready to be your home office, art studio, or gaming zone-whatever fits your vibe. There's even a guest-friendly half bath on this level. Head upstairs, and you'll find three bright, airy bedrooms, including a primary suite worthy of your Pinterest board, complete with its own ensuite bath. Two other spacious bedrooms share a chic hall bath, making it perfect for family, roommates, or out-of-town guests. Plus, there's stacked laundry, two-car tandem parking, and plenty of storage to keep things easy and clutter-free. And let's talk location-it's a stone's throw from vibrant Temescal, one of the coolest neighborhoods around. Amazing restaurants, indie boutiques, and that buzzing energy everyone loves are right at your doorstep. Need to head back into the office? We've got you covered with close proximity to BART and commuter shuttles. This isn't just a house-it's a lifestyle. Ready to call it home?
Full Property Details
Full Property Details for 673 45th St
General
- Sold For: $1,277,000
- Status: Closed
- Type: Single Family
- Source: MAX
- MLS ID: 41136504
- Added to Site: 53 day(s) ago
Interior
- Number of Rooms: 7
- Interior Features: No Additional Rooms, Breakfast Bar, Counter - Solid Surface, Updated Kitchen
- Fireplace(s): None
- Appliances: Dishwasher, Gas Range, Microwave, Refrigerator, Dryer, Washer
- Flooring: Laminate, Tile
Rooms
Bathrooms
- Total Bathrooms: 3
- Full Bathrooms: 2
- Partial Bathrooms: 1
- Primary Bathroom: Solid Surface, Tile, Updated Baths, Double Vanity
Bedrooms
- Total Bedrooms: 4
Other Rooms
- Kitchen: Breakfast Bar, Solid Surface Counter, Dishwasher, Eat-in Kitchen, Disposal, Gas Range/Cooktop, Microwave, Refrigerator, Updated Kitchen
- Laundry: Laundry Closet
Exterior
- Exterior Features: Back Yard, Front Yard
Parking
- Parking Features: Off Street
Location
- Area: Listing
- County: Alameda
- Subdivision: Nobe
- Driving Directions: MLK to 45th..
School Information
- School District: Oakland (510) 879-8111
- Elem School District: Oakland (510) 879-8111
- High School District: Oakland (510) 879-8111
Heating & Cooling
- Cooling Type: None
- Heating Type: Forced Air
Utilities
- Sewer: Public Sewer
- Water: Public
Structural Information
- Architectural Style: Modern/High Tech
- Exterior Const.: Other
- Roof: Composition Shingles
- Stories/Levels: Two Story
- Living Area: 1,631 Sq. Ft.
- Year Built: 2018
Lot Features
- Lot Size (Acres): 0.06
- Lot Dimensions: 2613.6
- Lot Features: Other
- Fencing (Description): Fenced
Financial Considerations
- For Sale: Yes
- Price Per Sq. Ft.: $582
Disclosures and Reports
- Property ID: 13109337
Listed by Compass, Anna Bahnson and Compass, Stacey Isaacs
Sold by Abio Properties, Wanda Tomi Thomas

Get Pre-Approved Today
Schools
Schools serving 673 45th St
School District:Oakland Unified School District
| Name | Grades | Distance |
|---|---|---|
Emerson Elementary School, Oakland, CA 4803 Lawton Avenue, Oakland, CA 94609 | K-5 | 0.6 mi |
Claremont Middle School 5750 College Avenue, Oakland, CA 94618 | 6-8 | 1.3 mi |
Oakland Technical High School 4351 BRd.way, Oakland, CA 94611 | 9-12 | 0.7 mi |
Disclaimer:
School attendance boundaries provided by ATTOM Data Solutions and are for reference only. Contact the school directly to verify enrollment eligibility.
Price & Sales History for 673 45th St
Date
Details
Price
Change
Source
6/24/2026
Sold
$1,277,000
34.56%
MLS
5/29/2026
Listed
$949,000
—
MLS
Disclaimer: Historical sales information is derived from public records provided by the county offices. Information is not guaranteed and should be independently verified.
673 45th St, Oakland, CA 94609 (MLS# 41136504) is a Single Family property that was sold at $1,277,000 on June 24, 2026. Want to learn more about 673 45th St? Do you have questions about finding other Single Family real estate for sale in Oakland? You can browse all Oakland real estate or contact a Coldwell Banker agent to request more information.