This is a carousel with tiles that activate property listing cards. Use the previous and next buttons to navigate.
1/1
$1,400,000
This is a carousel with tiles that activate property listing cards. Use the previous and next buttons to navigate.
1/1
Property Description
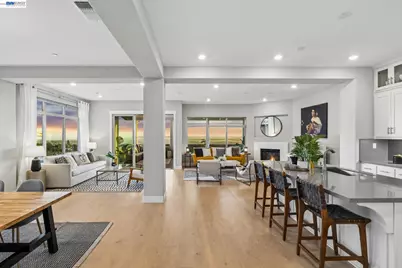
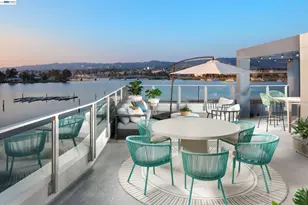
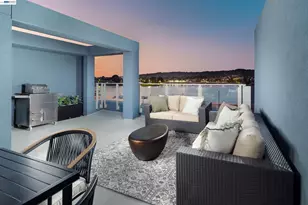
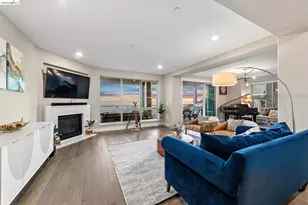
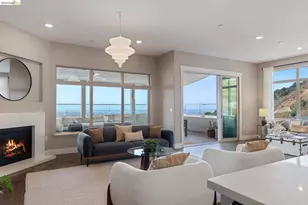
Life on Top of the World: Penthouse Living with Sweeping Bay and City Views, Grand Proportions and Exceptional Finishes Throughout! Commanding some of the most expansive and protected views in the East Bay, this 3312 square foot, 3+ bedroom, 3.5 bathroom residence in the Oakland Hills' Skyview enclave offers a masterclass in indoor-outdoor integration. Sweeping, unobstructed panoramas of the Bay Bridge, the San Francisco skyline, and the greater Bay serve as a dynamic backdrop to the main living spaces and a substantial covered terrace with outdoor fireplace. Within the primary living and dining areas, wide-plank engineered wood floors and soaring ceilings establish immediate architectural volume. Anchored by a central fireplace, this open-plan space is framed by walls of glass engineered to maximize the western exposure. The kitchen requires no compromise, outfitted with modern stainless steel appliances, custom cabinetry, quartz surfaces, and a dedicated walk-in pantry. This space flows seamlessly onto the covered terrace-featuring an integrated fireplace and overhead fans-creating an all-season venue for high-level entertaining or quiet contemplation with open skies and the San Francisco Bay as your companion. The primary suite operates as a private retreat, distinguished by a primary bath featuring a freestanding soaking tub, a frameless glass walk-in shower, and dark slate flooring. The secondary bathrooms maintain a high level of finish with dual-sink vanities and premium quartz surfaces. The third bedroom and a flexible bonus room, provide versatile space for a potential 4th bedroom, executive home offices, or guest accommodations with their own balcony and hillside views. The floor plan is completed by a dedicated laundry room and an attached two-car garage. The unit comes with solar panels which are maintained by HOA. Residents benefit from the Skyview HOA, which secures access to a clubhouse, fitness center, playground, dog play area, and an extensive network of greenbelts and hiking trails. The location provides immediate proximity to regional parks while maintaining strategic commute access to Oakland's amenities, BART, and San Francisco.
Full Property Details
Full Property Details for 6767 Skyview Dr
General
- Sold For: $1,400,000
- HOA FEE: $954/month
- Status: Closed
- Type: Condo
- Source: MAX
- MLS ID: 41133183
- Added to Site: 104 day(s) ago
Interior
- Number of Rooms: 8
- Interior Features: Penthouse Location, Den, Dining Area, Office, Storage, Breakfast Bar, Counter - Solid Surface, Pantry, Updated Kitchen
- Number of Fireplaces: 1
- Fireplace(s): Insert, Other
- Appliances: Dishwasher, Gas Range, Oven, Range, Refrigerator, Self Cleaning Oven, Washer, Tankless Water Heater
- Flooring: Engineered Wood
Rooms
Bathrooms
- Total Bathrooms: 4
- Full Bathrooms: 3
- Partial Bathrooms: 1
Bedrooms
- Total Bedrooms: 3
Other Rooms
- Kitchen: Breakfast Bar, Solid Surface Counter, Stone Counters, Dishwasher, Disposal, Gas Range/Cooktop, Kitchen Island, Built-In Oven, Pantry, Built-In Range/Oven, Refrigerator, Self-Cleaning Oven, Updated Kitchen
- Laundry: Dryer, Laundry Closet, Laundry Room, Cabinets, Upper Level
Additional Information
- Shared Amenities: Clubhouse, Greenbelt, Fitness Center, Playground, Picnic Area, Trail(s)
Exterior
- Exterior Features: No Yard
Parking
- Attached garage: Yes
- Garage Spaces: 2
- Parking Features: Attached, Int Access From Garage, Guest, Enclosed, Garage Door Opener
Location
- Area: Listing
- County: Alameda
- Subdivision: Oakland Hills
- Driving Directions: Leona Dr to Skyview Dr
Community
- Association: Yes
- Assoc. Name: MONTE VISTA HOA
Heating & Cooling
- Central air: Yes
- Cooling Type: Central Air
- Heating Type: Forced Air
Utilities
- Sewer: Public Sewer
- Water: Public
Structural Information
- Architectural Style: Contemporary
- Exterior Const.: Stucco
- Roof: Composition Shingles
- Windows: Window Coverings
- Stories/Levels: Three or More Stories
- Living Area: 3,312 Sq. Ft.
- Year Built: 2020
Lot Features
- Lot Size (Acres): 2.65
- Lot Dimensions: 2.65
- Lot Features: Premium Lot, Landscaped
Financial Considerations
- For Sale: Yes
- Price Per Sq. Ft.: $359
- Association Fee: $954
- Assoc Fee Freq.: Monthly
Disclosures and Reports
- Property ID: 37A3166182
Listed by KW Advisors East Bay, David Gunderman and KW Advisors East Bay, Eric Wong
Sold by KW Advisors East Bay, Rachel Trowbridge Saunders

Get Pre-Approved Today
Schools
Schools serving 6767 Skyview Dr
School District:Oakland Unified School District
| Name | Grades | Distance |
|---|---|---|
Carl B. Munck Elementary School 11900 Campus Drive, Oakland, CA 94619 | K-5 | 1.3 mi |
Montera Middle School 5555 Ascot Drive, Oakland, CA 94611 | 6-8 | 3.6 mi |
Skyline High School 12250 Skyline Boulevard, Oakland, CA 94619 | 9-12 | 1.4 mi |
Disclaimer:
School attendance boundaries provided by ATTOM Data Solutions and are for reference only. Contact the school directly to verify enrollment eligibility.
Price & Sales History for 6767 Skyview Dr
Date
Details
Price
Change
Source
6/25/2026
Sold
$1,400,000
17.85%
MLS
5/01/2026
Listed
$1,188,000
—
MLS
Disclaimer: Historical sales information is derived from public records provided by the county offices. Information is not guaranteed and should be independently verified.
6767 Skyview Drive, Oakland, CA 94605 (MLS# 41133183) is a Condo property that was sold at $1,400,000 on June 25, 2026. Want to learn more about 6767 Skyview Drive? Do you have questions about finding other Condo real estate for sale in Oakland? You can browse all Oakland real estate or contact a Coldwell Banker agent to request more information.