This is a carousel with tiles that activate property listing cards. Use the previous and next buttons to navigate.
1/1
$1,700,000
This is a carousel with tiles that activate property listing cards. Use the previous and next buttons to navigate.
1/1
Property Description
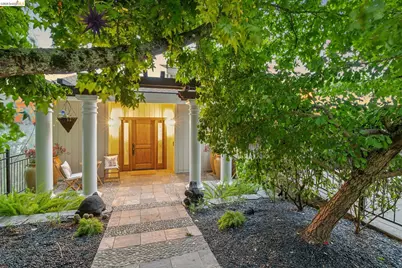
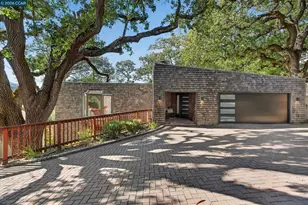
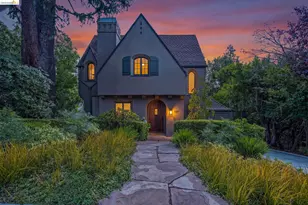
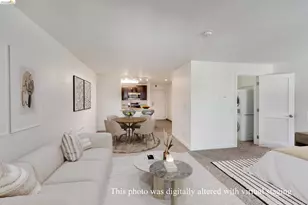
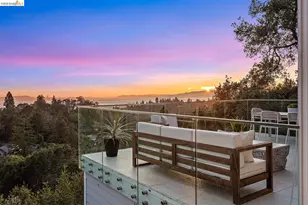
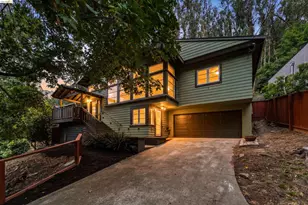
Situated in the coveted Montclair Hills, this exceptional home showcases sweeping panoramic views of the SF Bay, Bay Bridge & Lake Merritt. As you enter the property, a charming, lush stone courtyard welcomes you with tranquil fountains, creating a serene sense of arrival before you step inside. Once inside, you will be drawn to the expansive walls of glass framing the breathtaking views, filling the home with abundant natural light. European floor to ceiling glass doors open to spacious viewing decks, creating seamless indoor-outdoor living from the main entertaining spaces perfect for hosting gatherings or simply enjoying the spectacular retreat. At the heart of the home, the chef's kitchen is designed for both everyday living and entertaining, featuring a large center island, stone countertops, and a generous walk-in pantry. The kitchen flows effortlessly into the inviting family room, where doors open to the expansive deck, allowing you to enjoy the stunning bay views from every angle. The lower levels offer four spacious bedrooms and three full bathrooms, including a luxurious primary suite complete with its own fireplace, private view deck, and a spa-inspired bath featuring a soaking tub, oversized walk-in shower, and dual vanity. Owned solar enhances the home's modern efficiency, while thoughtful design and captivating views create a sophisticated retreat. Additional features include AC, a two-car garage with interior access and storage. Ideally located just minutes from Montclair Village and close to popular regional parks, this remarkable property offers the perfect balance of tranquility, luxury, and convenience.
Full Property Details
Full Property Details for 7015 Elverton Dr
General
- Sold For: $1,700,000
- Status: Closed
- Type: Single Family
- Source: MAX
- MLS ID: 41141118
- Added to Site: 49 day(s) ago
Interior
- Number of Rooms: 8
- Interior Features: Dining Area, Family Room, Pantry, Updated Kitchen
- Number of Fireplaces: 2
- Fireplace(s): Living Room, Master Bedroom
- Appliances: Dishwasher, Double Oven, Gas Range, Microwave, Refrigerator, Washer, Gas Water Heater
- Flooring: Hardwood Floors Throughout, Tile, Vinyl
Rooms
Bathrooms
- Total Bathrooms: 3
- Full Bathrooms: 3
- Bathroom Features: Shower Stall, Tile, Updated Baths
- Primary Bathroom: Stall Shower, Tile, Tub, Updated Baths
Bedrooms
- Total Bedrooms: 4
Other Rooms
- Kitchen: 220-Volt Outlet, Stone Counters, Dishwasher, Double Oven, Eat-in Kitchen, Disposal, Gas Range/Cooktop, Kitchen Island, Microwave, Pantry, Refrigerator, Updated Kitchen
- Laundry: Dryer, Laundry Room, Washer
Parking
- Attached garage: Yes
- Garage Spaces: 2
- Parking Features: Attached, Garage Door Opener
Location
- Area: Listing
- County: Alameda
- Subdivision: Montclair Hills
- Driving Directions: Skyline to Elverton
School Information
- School District: Oakland (510) 879-8111
- Elem School District: Oakland (510) 879-8111
- High School District: Oakland (510) 879-8111
Heating & Cooling
- Central air: Yes
- Cooling Type: Central Air
- Heating Type: Forced Air
Utilities
- Sewer: Public Sewer
- Water: Public
- Utility Description: Individual Gas Meter
Structural Information
- Architectural Style: Contemporary
- Exterior Const.: Composition Shingles, Wood Siding
- Roof: Composition Shingles
- Windows: Double Pane Windows, Window Coverings
- Stories/Levels: Three or More Stories
- Living Area: 3,083 Sq. Ft.
- Year Built: 1993
Lot Features
- Property View: Bay, City Lights, Downtown
- Lot Size (Acres): 0.37
- Lot Dimensions: 16117.2
- Lot Features: Sloped Down, Irregular Lot
Financial Considerations
- For Sale: Yes
- Price Per Sq. Ft.: $452
Disclosures and Reports
- Property ID: 48G74486110
Listed by The GRUBB Company, Claudia Scott
Sold by Compass, Helen Chu

Get Pre-Approved Today
Schools
Schools serving 7015 Elverton Dr
School District:Oakland Unified School District
| Name | Grades | Distance |
|---|---|---|
Thornhill Elementary School 5880 Thornhill Drive, Oakland, CA 94611 | K-5 | 1 mi |
Montera Middle School 5555 Ascot Drive, Oakland, CA 94611 | 6-8 | 1.8 mi |
Skyline High School 12250 Skyline Boulevard, Oakland, CA 94619 | 9-12 | 3.8 mi |
Disclaimer:
School attendance boundaries provided by ATTOM Data Solutions and are for reference only. Contact the school directly to verify enrollment eligibility.
Price & Sales History for 7015 Elverton Dr
Date
Details
Price
Change
Source
8/05/2026
Sold
$1,700,000
21.86%
MLS
7/09/2026
Listed
$1,395,000
—
MLS
Disclaimer: Historical sales information is derived from public records provided by the county offices. Information is not guaranteed and should be independently verified.
7015 Elverton Dr, Oakland, CA 94611 (MLS# 41141118) is a Single Family property that was sold at $1,700,000 on August 05, 2026. Want to learn more about 7015 Elverton Dr? Do you have questions about finding other Single Family real estate for sale in Oakland? You can browse all Oakland real estate or contact a Coldwell Banker agent to request more information.