This is a carousel with tiles that activate property listing cards. Use the previous and next buttons to navigate.
1/1
$1,000,000
This is a carousel with tiles that activate property listing cards. Use the previous and next buttons to navigate.
1/1
Property Description
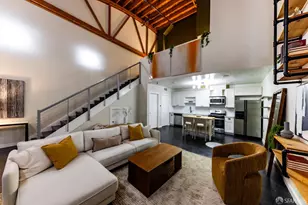
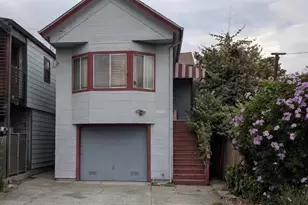
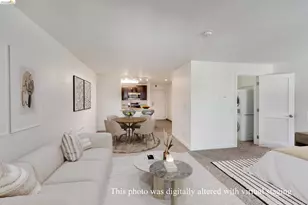
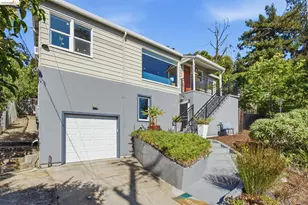
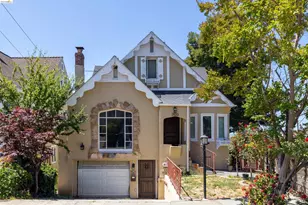
Perched above the Bay Area, this nicely updated 3-bedroom, 2-bathroom mid-century home captures panoramic views from the surrounding hills to the soothing waters of the Bay. Floor-to-ceiling windows, sliding glass partitions, and an open-concept design invite natural light and breezes throughout, while a striking original double-sided fireplace anchors the living, dining, and kitchen areas. The flexible lower level offers a bonus space with a full bathroom and kitchen, ideal for a home office, exercise or meditation space, with adjacent storage room. Set on approximately 0.28 acres, the property offers potential for future expansion or an ADU, subject to applicable regulations and approvals. Frontage parking, an attached garage and level street entry add convenience and functionality. Thoughtfully updated while retaining its distinctive mid-century character, the home blends clean architectural lines, modern comfort, and an extraordinary sense of place. As evening falls, the living room, rear decks, and patio become elevated vantage points overlooking a shimmering tapestry of Bay Area city lights. The property feels remarkably private and serene- a quiet sanctuary above it all, where mid-century architecture, natural breezes, modern living, and breathtaking panoramic views come together.
Full Property Details
Full Property Details for 7425 Hillmont Dr
General
- Sold For: $1,000,000
- Status: Closed
- Type: Single Family
- Source: MAX
- MLS ID: 41145897
- Added to Site: 50 day(s) ago
Interior
- Number of Rooms: 5
- Interior Features: Dining Area, Office, Storage
- Number of Fireplaces: 1
- Fireplace(s): Brick, Dining Room, Living Room, Two-Way, Wood Burning
- Appliances: Dishwasher, Electric Range, Plumbed For Ice Maker, Microwave, Refrigerator, Self Cleaning Oven, Dryer, Washer, Gas Water Heater
- Flooring: Laminate
Rooms
Bathrooms
- Total Bathrooms: 2
- Full Bathrooms: 2
- Bathroom Features: Shower Over Tub, Tile, Updated Baths, Window
- Primary Bathroom: Stall Shower, Updated Baths, Window
Bedrooms
- Total Bedrooms: 3
Other Rooms
- Kitchen: Stone Counters, Dishwasher, Electric Range/Cooktop, Disposal, Icemaker Hookup, Microwave, Refrigerator, Self-Cleaning Oven
- Laundry: Laundry Closet, In Unit, Electric, Washer/Dryer Stacked Incl
Exterior
- Exterior Features: Balcony, Garden, Back Yard, Front Yard, Garden/Play, Side Yard, Sprinklers Automatic, Sprinklers Front, Storage, Terraced Down, Landscape Front, Private Entrance
Parking
- Attached garage: Yes
- Garage Spaces: 1
- Parking Features: Attached, Int Access From Garage, Off Street, Side Yard Access, Deck, Garage Faces Front, On Street, Garage Door Opener
Location
- Area: Listing
- County: Alameda
- Subdivision: Eastmont Hills
- Driving Directions: I~580 to Edwards Ave.\ 73rd Ave. Left on Hillmont Dr..
School Information
- School District: Oakland (510) 879-8111
- Elem School District: Oakland (510) 879-8111
- High School District: Oakland (510) 879-8111
Heating & Cooling
- Cooling Type: None
- Heating Type: Forced Air, Natural Gas, Other, Fireplace(s)
Utilities
- Sewer: Public Sewer
- Water: Public
Structural Information
- Architectural Style: Mid Century Modern
- Exterior Const.: Stucco, Wood Siding
- Roof: Composition Shingles
- Windows: Double Pane Windows, Greenhouse Window(s), Screens, Window Coverings
- Stories/Levels: One Story
- Living Area: 1,324 Sq. Ft.
- Year Built: 1955
Lot Features
- Property View: Bay, Bay Bridge, City Lights, Golden Gate Bridge, Hills, Panoramic, San Francisco, Water, Bridge(s)
- Lot Size (Acres): 0.28
- Lot Dimensions: 12261
- Lot Features: Sloped Down, Level, Back Yard, Front Yard, Landscaped, Private
- Fencing (Description): Partial Fence, Fenced, Front Yard, Wood
Financial Considerations
- Price Per Sq. Ft.: $623
Disclosures and Reports
- Property ID: 40A34199
Listed by Golden Gate Sothebys International Realty, Eric Silverman
Sold by Legacy Real Estate & Assoc., Kiran Brar

Get Pre-Approved Today
Schools
Schools serving 7425 Hillmont Dr
School District:Oakland Unified School District
| Name | Grades | Distance |
|---|---|---|
Parker Elementary School 7929 Ney Avenue, Oakland, CA 94605 | K-8 | 0.4 mi |
Frick United Academy of Language 2845 64th Avenue, Oakland, CA 94605 | 6-8 | 0.8 mi |
Coliseum College Prep Academy 1390 66th Avenue, Oakland, CA 94621 | 6-12 | 1.5 mi |
Castlemont High 8601 MacArthur Boulevard, Oakland, CA 94605 | 9-12 | 0.9 mi |
Disclaimer:
School attendance boundaries provided by ATTOM Data Solutions and are for reference only. Contact the school directly to verify enrollment eligibility.
Price & Sales History for 7425 Hillmont Dr
Date
Details
Price
Change
Source
10/02/2026
Sold
$1,000,000
21.21%
MLS
8/21/2026
Listed
$825,000
—
MLS
Disclaimer: Historical sales information is derived from public records provided by the county offices. Information is not guaranteed and should be independently verified.
7425 Hillmont Drive, Oakland, CA 94605 (MLS# 41145897) is a Single Family property that was sold at $1,000,000 on October 02, 2026. Want to learn more about 7425 Hillmont Drive? Do you have questions about finding other Single Family real estate for sale in Oakland? You can browse all Oakland real estate or contact a Coldwell Banker agent to request more information.