This is a carousel with tiles that activate property listing cards. Use the previous and next buttons to navigate.
1/18
$299,000 Just Listed
This is a carousel with tiles that activate property listing cards. Use the previous and next buttons to navigate.
1/18
Property Description
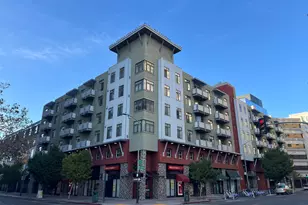
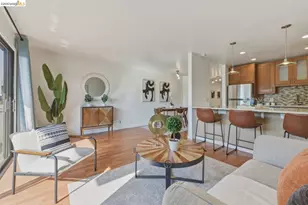
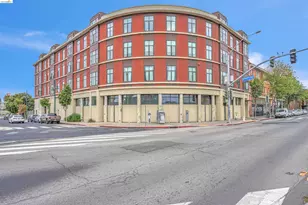
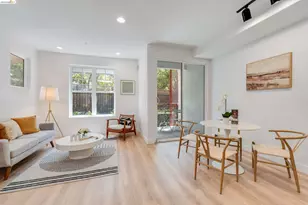
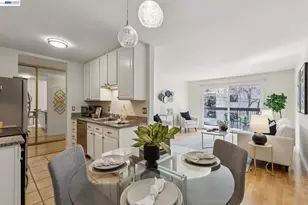
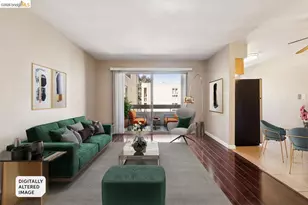
Bright, inviting, and exceptionally well located, 85 Vernon Street #312 is a top-floor condo filled with natural light and elevated hill views. The open-concept living and dining areas create a comfortable, airy setting that flows seamlessly into the updated kitchen, featuring newer appliances, stylish painted cabinetry, and generous counter space. It's a perfect space for everyday living and entertaining. A large sliding glass door extends the living space to a private deck, offering a welcoming spot to enjoy some fresh air or your morning coffee. The spacious bedroom suite is a peaceful retreat with a walk-in closet and ensuite bathroom. And then there's the Location...Whole Foods is just steps away, while Lake Merritt, BART, shops, restaurants, and endless entertainment are all within blocks. When you need to hop in your car or commute, major freeways and public transit are conveniently accessible too. Secure underground parking with gated entry, elevator access, and an intercom adds to the ease of everyday living. Don't miss this bright top-floor unit with private outdoor space in one of the area's most convenient locations! Come see what makes this condo so special!
Full Property Details
Full Property Details for 85 Vernon St #312
General
- Price: $299,000
- HOA FEE: $564/month
- Status: Active
- Type: Condo
- Source: MAX
- MLS ID: 41145105
- Updated: 8/14/2026
- Added to Site: 4 day(s) ago
Interior
- Number of Rooms: 2
- Interior Features: Elevator, Dining Area, Breakfast Bar, Updated Kitchen
- Fireplace(s): None
- Appliances: Dishwasher, Free-Standing Range, Refrigerator
- Flooring: Laminate, Tile
Rooms
Bathrooms
- Total Bathrooms: 1
- Full Bathrooms: 1
- Primary Bathroom: Shower Over Tub, Split Bath, Tile, Updated Baths
Bedrooms
- Total Bedrooms: 1
Other Rooms
- Kitchen: Breakfast Bar, Stone Counters, Dishwasher, Eat-in Kitchen, Disposal, Freestanding Range/Oven, Refrigerator, Updated Kitchen
- Laundry: Laundry Room
Additional Information
- Shared Amenities: Gated, Laundry
Parking
- Attached garage: Yes
- Garage Spaces: 1
- Parking Features: Attached, Off Street, Assigned, Space Per Unit - 1, Below Building Parking, Garage Faces Front, Garage Door Opener
Location
- Area: Listing
- County: Alameda
- Subdivision: Adams Point
- Driving Directions: Harrison or Grand Ave to Bay Pl (Whole Foods) to Vernon. Cross St: Lee St
Community
- Association: Yes
- Assoc. Name: VERNON VILLAS HOA
Heating & Cooling
- Cooling Type: None
- Heating Type: Electric, Wall Furnace
Utilities
- Sewer: Public Sewer
- Water: Public
Structural Information
- Architectural Style: Contemporary
- Exterior Const.: Stucco
- Roof: Other
- Stories/Levels: One Story,One
- Year Built: 1971
Lot Features
- Property View: Hills
- Lot Size (Acres): 0.52
- Lot Dimensions: 22817
- Lot Features: Other
Financial Considerations
- For Sale: Yes
- Price Per Sq. Ft.: $403
- Association Fee: $564
- Assoc Fee Freq.: Monthly
Disclosures and Reports
- Property ID: 10795111
Listed by Keller Williams VIP Properties, Sarah Schisler
Get Pre-Approved Today
Schools
Schools serving 85 Vernon St #312
School District:Oakland Unified School District
| Name | Grades | Distance |
|---|---|---|
Lincoln Elementary School, Oakland, CA 225 11th Street, Oakland, CA 94607 | K-5 | 1 mi |
Westlake Middle School 2629 Harrison St., Oakland, CA 94612 | 6-8 | 0.1 mi |
Oakland Technical High School 4351 BRd.way, Oakland, CA 94611 | 9-12 | 1.3 mi |
Disclaimer:
School attendance boundaries provided by ATTOM Data Solutions and are for reference only. Contact the school directly to verify enrollment eligibility.
Price & Sales History for 85 Vernon St #312
Date
Details
Price
Change
Source
8/14/2026
Listed
$299,000
-31.26%
MLS
6/02/2023
Sold
$435,000
—
Public Record
Disclaimer: Historical sales information is derived from public records provided by the county offices. Information is not guaranteed and should be independently verified.
Tax History
Tax History for 85 Vernon St #312
Year
Property Taxes
Change
Tax Assessment
Change
2025
$7,604
—
$377,000
-17%
2025
$7,604
4%
$452,573
2%
2024
$7,308
-7%
$443,700
—
2023
$7,833
3%
$443,029
2%
2022
$7,605
5%
$434,343
2%
2021
$7,224
1%
$425,828
1%
2020
$7,144
4%
$421,465
2%
2019
$6,846
2%
$413,202
2%
2018
$6,710
158%
$405,500
261%
2017
$2,598
7%
$112,468
2%
2016
$2,426
1%
$110,264
2%
2015
$2,410
3%
$108,608
2%
2014
$2,333
6%
$106,480
—
2013
$2,206
—
$106,000
—
Disclaimer: Historical tax information is derived from public records provided by the county offices. Information is not guaranteed and should be independently verified.
Estimate the Cost
Estimate the Cost for 85 Vernon St #312
85 Vernon St #312, Oakland, CA 94610 (MLS# 41145105) is a Condo property with 1 bedroom and 1 full bathroom. 85 Vernon St #312 is currently listed for $299,000 and was received on August 14, 2026. Want to learn more about 85 Vernon St #312? Do you have questions about finding other Condo real estate for sale in Oakland? You can browse all Oakland real estate or contact a Coldwell Banker agent to request more information.