This is a carousel with tiles that activate property listing cards. Use the previous and next buttons to navigate.
1/1
$2,150,000
This is a carousel with tiles that activate property listing cards. Use the previous and next buttons to navigate.
1/1
Property Description
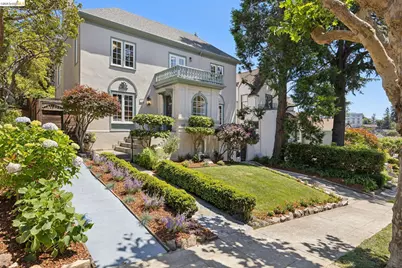
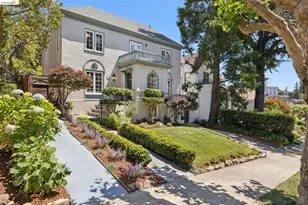
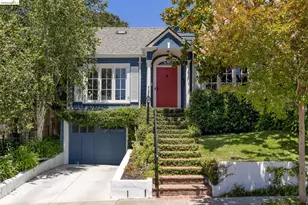
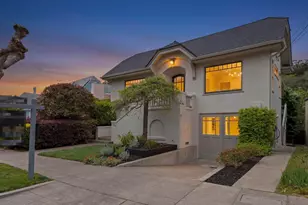
A grande dame of 1920's Italian Renaissance revival, this just completed $300,000 upgraded 4BD/2.5BA home has been reimagined for modern living on one of the finest streets in Oakland's coveted Crocker Highlands neighborhood. Leafy trees, vintage streetlamps, and rolling lawns welcome you to the 2343 SQFT home. Thoughtfully updated while maintaining its timeless beauty. The new and spacious chef's kitchen is heart-of-the-home and connects to the den. The kitchen boasts new custom cabinetry, stone countertops, and top-of-the-line appliances. Refinished hardwood floors downstairs and new recessed lighting span the main living area. The first floor is complete with a new stylish powder room and a laundry room with a sink and storage. Up the bright staircase with skylights, find four generous bedrooms and two gorgeous new bathrooms. Both new bathrooms have been designed with quiet luxury in mind with beautiful stone and tiling with chic fixtures. The primary bedroom is a retreat with two roomy closets and French doors to a Juliette balcony. The full-height basement features interior access to the one car garage, immense storage, and space for possible expansion. Off the spacious kitchen leads to the large backyard with a wonderful patio and meandering paths through a lush Mediterranean garden with abundant fruit trees, including apricots, lemons, and limes. A peaceful oasis to unwind and listen to the birds, dine al fresco, or putter in your garden. Only blocks away from the desirable Crocker Highlands Elementary, private Oak Grove dog trail, the Transbay bus stop, and lively Lakeshore and Park Avenues. Trader Joe's, the Grand Lake theater and Saturday Farmers' Market, Lake Merritt, restaurants, and shopping are all nearby.
Full Property Details
Full Property Details for 976 Grosvenor Pl
General
- Sold For: $2,150,000
- HOA FEE: $28/month
- HOA FEE FREQ.: Annually
- Status: Closed
- Type: Single Family
- Source: MAX
- MLS ID: 41135494
- Added to Site: 48 day(s) ago
Interior
- Number of Rooms: 7
- Interior Features: Den, Dining Area, Formal Dining Room, Counter - Solid Surface, Updated Kitchen, Smart Thermostat
- Number of Fireplaces: 1
- Fireplace(s): Electric, Living Room
- Appliances: Dishwasher, Gas Range, Free-Standing Range, Self Cleaning Oven, Tankless Water Heater
- Flooring: Hardwood, Vinyl
Rooms
Bathrooms
- Total Bathrooms: 3
- Full Bathrooms: 2
- Partial Bathrooms: 1
- Bathroom Features: Shower Over Tub, Shower Stall, Tub, Updated Baths, Double Vanity, See Remarks, Stone
Bedrooms
- Total Bedrooms: 4
Other Rooms
- Kitchen: 220-Volt Outlet, Solid Surface Counter, Stone Counters, Dishwasher, Eat-in Kitchen, Gas Range/Cooktop, Freestanding Range/Oven, Self-Cleaning Oven, Updated Kitchen
- Laundry: Hookups Only
Additional Information
- Shared Amenities: Greenbelt, Other
Exterior
- Exterior Features: Balcony, Garden, Back Yard, Front Yard, Garden/Play, Sprinklers Automatic, Sprinklers Front, Terraced Up
Parking
- Attached garage: Yes
- Garage Spaces: 1
- Parking Features: Attached, Garage, Int Access From Garage, Off Street, Parking Spaces, Garage Door Opener
Location
- Area: Listing
- County: Alameda
- Subdivision: Crocker Hghlands
- Driving Directions: Trestle Glen Road to Grosvenor Place.
School Information
- School District: Oakland (510) 879-8111
- Elem School District: Oakland (510) 879-8111
- High School District: Oakland (510) 879-8111
Community
- Association: Yes
- Assoc. Name: LAKESHORE HOA
Heating & Cooling
- Cooling Type: None
- Heating Type: Forced Air, Natural Gas, Central
Utilities
- Sewer: Public Sewer
- Water: Public, Meter Available, Meter on Site, Irrigation Connected
- Utility Description: Master Electric Meter, Master Gas Meter
Structural Information
- Architectural Style: Traditional
- Model: Italian Renaissance
- Exterior Const.: Composition Shingles, Stone, Stucco, Concrete, Siding - Stucco
- Roof: Composition Shingles
- Stories/Levels: Two Story
- Living Area: 2,343 Sq. Ft.
- Year Built: 1921
Lot Features
- Lot Size (Acres): 0.11
- Lot Dimensions: 4888
- Lot Features: Level, Sloped Up, Back Yard, Front Yard, Landscaped, Street Light(s), Sprinklers In Rear
- Fencing (Description): Fenced
Financial Considerations
- For Sale: Yes
- Price Per Sq. Ft.: $681
- Association Fee: $338
- Assoc Fee Freq.: Annually
Disclosures and Reports
- Property ID: 1189734
Listed by Sotheby's International Realty Inc, Anthony Riggins
Sold by Cush Real Estate, Lauren Kilbourne

Get Pre-Approved Today
Schools
Schools serving 976 Grosvenor Pl
School District:Oakland Unified School District
| Name | Grades | Distance |
|---|---|---|
Crocker Highlands Elementary School 525 Midcrest Road, Oakland, CA 94610 | K-5 | 0.2 mi |
Edna Brewer Middle School 3748 13th Avenue, Oakland, CA 94610 | 6-8 | 0.4 mi |
Oakland High School 1023 MacArthur Boulevard, Oakland, CA 94610 | 9-12 | 0.5 mi |
Disclaimer:
School attendance boundaries provided by ATTOM Data Solutions and are for reference only. Contact the school directly to verify enrollment eligibility.
Price & Sales History for 976 Grosvenor Pl
Date
Details
Price
Change
Source
6/29/2026
Sold
$2,150,000
34.8%
MLS
5/29/2026
Listed
$1,595,000
—
MLS
Disclaimer: Historical sales information is derived from public records provided by the county offices. Information is not guaranteed and should be independently verified.
976 Grosvenor Pl, Oakland, CA 94610 (MLS# 41135494) is a Single Family property that was sold at $2,150,000 on June 29, 2026. Want to learn more about 976 Grosvenor Pl? Do you have questions about finding other Single Family real estate for sale in Oakland? You can browse all Oakland real estate or contact a Coldwell Banker agent to request more information.