This is a carousel with tiles that activate property listing cards. Use the previous and next buttons to navigate.
1/1
$665,000
This is a carousel with tiles that activate property listing cards. Use the previous and next buttons to navigate.
1/1
Property Description
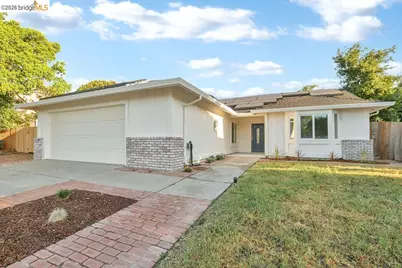
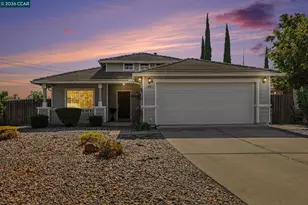
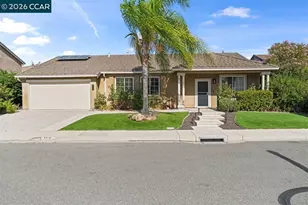
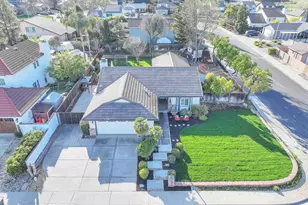
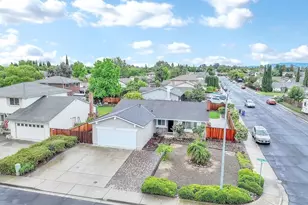
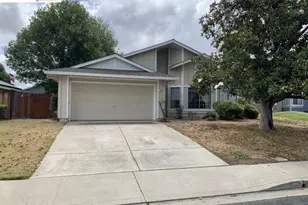
Welcome to 1060 Woodglen, a beautifully remodeled home offering comfort, style, and space to entertain both indoors and out. Situated on an expansive .23 acre lot with no rear neighbors, this property provides privacy and room for all your lifestyle needs. Thoughtfully updated throughout, the home features new flooring, refreshed bathrooms, and a modernized kitchen-just the beginning of the many improvements. Enjoy the convenience of an indoor laundry room and energy-efficient new windows installed throughout the home. The open-concept layout seamlessly connects the kitchen, dining area, living room, and family room, creating a bright and inviting space perfect for gatherings. The spacious primary suite offers two closets, including a generous walk-in closet. The en-suite bathroom features dual vanities and a beautifully updated walk-in shower. Outside, the property truly shines with RV access running the full length of the lot-ideal for storing recreational vehicles, boats, or additional toys. This move-in-ready home combines modern upgrades with exceptional space-don't miss your opportunity to make it yours.
Full Property Details
Full Property Details for 1060 Woodglen Dr
General
- Sold For: $665,000
- Status: Closed
- Type: Single Family
- Source: MAX
- MLS ID: 41129651
- Added to Site: 141 day(s) ago
Interior
- Number of Rooms: 9
- Interior Features: Dining Area, Family Room, Formal Dining Room, Office, Breakfast Bar, Counter - Solid Surface
- Number of Fireplaces: 1
- Fireplace(s): Brick, Wood Burning
- Appliances: Dishwasher, Electric Range, Plumbed For Ice Maker, Microwave, Free-Standing Range, Gas Water Heater
- Flooring: Laminate, Carpet
Rooms
Bathrooms
- Total Bathrooms: 2
- Full Bathrooms: 2
Bedrooms
- Total Bedrooms: 4
Other Rooms
- Kitchen: 220-Volt Outlet, Breakfast Bar, Solid Surface Counter, Stone Counters, Dishwasher, Eat-in Kitchen, Electric Range/Cooktop, Disposal, Icemaker Hookup, Microwave, Freestanding Range/Oven
- Laundry: 220 Volt Outlet, Laundry Room, Cabinets
Exterior
- Exterior Features: Back Yard, Dog Run, Front Yard, Side Yard, Landscape Front
Parking
- Attached garage: Yes
- Garage Spaces: 2
- Parking Features: Attached, RV/Boat Parking, Side Yard Access, Boat, Garage Faces Front, Garage Door Opener, RV Access/Parking, RV Possible, RV Storage
Location
- Area: Listing
- County: Contra Costa
- Subdivision: Woodglen
- Driving Directions: Laurel/Ohara/Woodglen..
Heating & Cooling
- Central air: Yes
- Cooling Type: Ceiling Fan(s), Central Air
- Heating Type: Forced Air
Utilities
- Sewer: Public Sewer
- Water: Public
Structural Information
- Architectural Style: Ranch
- Exterior Const.: Brick, Stucco, Lap Siding
- Roof: Composition Shingles
- Stories/Levels: One Story
- Living Area: 1,714 Sq. Ft.
- Year Built: 1985
Lot Features
- Lot Size (Acres): 0.23
- Lot Dimensions: 10018.8
- Lot Features: Level, Premium Lot, Back Yard, Front Yard, Landscaped, Pool Site
- Fencing (Description): Fenced, Chain Link
Financial Considerations
- For Sale: Yes
- Price Per Sq. Ft.: $379
Disclosures and Reports
- Property ID: 355030081
Listed by Realty One Group Elite, Christopher Bannerman
Sold by Real Brokerage Technologies, Tiffany Shaffer

Get Pre-Approved Today
Schools
Schools serving 1060 Woodglen Dr
School Districts:Liberty Union High School District, Oakley Union Elementary School District
| Name | Grades | Distance |
|---|---|---|
Laurel Elementary School, Oakley, CA 1141 Laurel Road, Oakley, CA 94561 | K-5 | 0.2 mi |
O'hara Park Middle School 1100 O'Hara Avenue, Oakley, CA 94561 | 6-8 | 0.2 mi |
Freedom High School 1050 Neroly Road, Oakley, CA 94561 | 9-12 | 1.2 mi |
Disclaimer:
School attendance boundaries provided by ATTOM Data Solutions and are for reference only. Contact the school directly to verify enrollment eligibility.
Price & Sales History for 1060 Woodglen Dr
Date
Details
Price
Change
Source
8/14/2026
Sold
$665,000
2.31%
MLS
7/22/2026
Price Reduced
$650,000
-5.66%
MLS
7/10/2026
Price Reduced
$689,000
-1.54%
MLS
5/08/2026
Price Reduced
$699,800
-2.67%
MLS
4/03/2026
Listed
$719,000
—
MLS
Disclaimer: Historical sales information is derived from public records provided by the county offices. Information is not guaranteed and should be independently verified.
1060 Woodglen Dr, Oakley, CA 94561 (MLS# 41129651) is a Single Family property that was sold at $665,000 on August 14, 2026. Want to learn more about 1060 Woodglen Dr? Do you have questions about finding other Single Family real estate for sale in Oakley? You can browse all Oakley real estate or contact a Coldwell Banker agent to request more information.