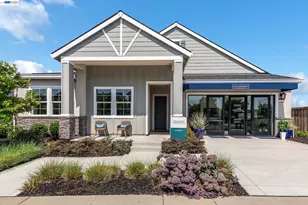
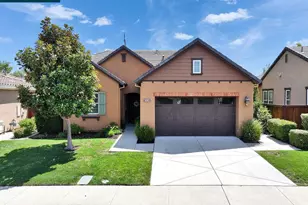
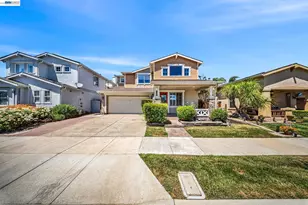
This is a carousel with tiles that activate property listing cards. Use the previous and next buttons to navigate.
1/35
$659,000 Just Listed
This is a carousel with tiles that activate property listing cards. Use the previous and next buttons to navigate.
1/35
Property Description
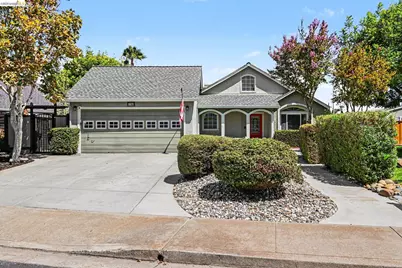
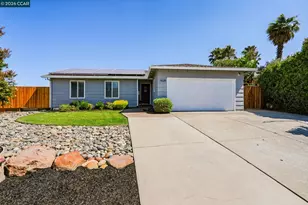
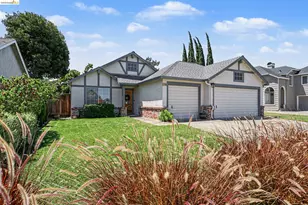
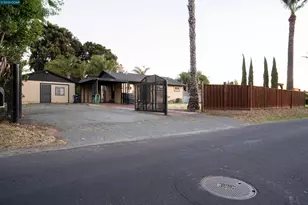
Welcome to 1760 Domaine Way in Oakley, a beautifully updated home offering stylish finishes, thoughtful improvements, and inviting indoor-outdoor living. Fresh interior paint, new flooring, updated lighting, blinds throughout, and smart switches create a modern, move-in-ready feel. The remodeled primary bathroom, updated guest bath, new ceiling fans, and designer touches throughout add comfort and style, while the kitchen features a new faucet, gas stove, under-sink water filtration system, and a new garbage disposal. Just off the garage, a convenient mud room provides the perfect drop zone for shoes, backpacks, coats, and everyday essentials. The home also includes a refrigerator, washer, and dryer. Situated on a desirable corner lot, this property offers an oversized side yard with more than enough room to accommodate a large RV, boat, or other recreational vehicles. The backyard is designed for both enjoyment and functionality with low-maintenance turf, refreshed landscaping, a newly redesigned side yard, and a detached storage shed equipped with electricity-ideal for a workshop, hobby space, additional storage, or future creative use. Additional improvements include a smart thermostat, tamper-resistant outlets throughout, a new bedroom door, a dog door leading into the garage, and a newer side fence section. With extensive upgrades already completed, this well-maintained, move-in-ready home combines modern convenience, exceptional functionality, and outstanding value in one of Oakley's most desirable neighborhoods.
Full Property Details
Full Property Details for 1760 Domaine Way
General
- Price: $659,000
- Status: Active
- Type: Single Family
- Source: MAX
- MLS ID: 41143415
- Updated: 8/2/2026
- Added to Site: 3 day(s) ago
Interior
- Number of Rooms: 7
- Interior Features: Family Room, Breakfast Nook, Pantry, Updated Kitchen
- Number of Fireplaces: 1
- Fireplace(s): Brick, Family Room, Gas Starter, Wood Burning
- Appliances: Dishwasher, Gas Range, Microwave, Free-Standing Range, Refrigerator, Washer, Water Filter System, Gas Water Heater
- Flooring: Laminate
Rooms
Bathrooms
- Total Bathrooms: 2
- Full Bathrooms: 2
Bedrooms
- Total Bedrooms: 3
Other Rooms
- Kitchen: Breakfast Nook, Stone Counters, Dishwasher, Disposal, Gas Range/Cooktop, Kitchen Island, Microwave, Pantry, Freestanding Range/Oven, Refrigerator, Updated Kitchen
- Laundry: Dryer, Laundry Room, Washer, Cabinets
Additional Information
- Equipment: Satellite Dish
Exterior
- Exterior Features: Back Yard, Front Yard, Garden/Play, Side Yard, Sprinklers Automatic, Landscape Back, Landscape Front
Parking
- Attached garage: Yes
- Garage Spaces: 2
- Parking Features: Attached, Garage Door Opener
Location
- Area: Listing
- County: Contra Costa
- Subdivision: Vintage Parkway
- Driving Directions: Main Blvd to Big Break to Vintage Parkway to Concannon to Domaine
Heating & Cooling
- Central air: Yes
- Cooling Type: Ceiling Fan(s), Central Air
- Heating Type: Forced Air
Utilities
- Sewer: Public Sewer
- Water: None
Structural Information
- Architectural Style: Ranch
- Exterior Const.: Stucco
- Roof: Composition Shingles
- Windows: Window Coverings
- Stories/Levels: One Story
- Year Built: 1988
Lot Features
- Lot Size (Acres): 0.21
- Lot Dimensions: 9147.6
- Lot Features: Corner Lot, Back Yard, Front Yard, Landscaped, Private
- Fencing (Description): Fenced, Full
Financial Considerations
- For Sale: Yes
- Price Per Sq. Ft.: $442
Disclosures and Reports
- Property ID: 372540138
Listed by NextHome Mount Diablo Estates, Tamarah Wannamaker
Get Pre-Approved Today
Schools
Schools serving 1760 Domaine Way
School Districts:Oakley Union Elementary School District, Liberty Union High School District
| Name | Grades | Distance |
|---|---|---|
Vintage Parkway Elementary School 1000 Vintage Parkway, Oakley, CA 94561 | K-5 | 0.5 mi |
Delta Vista Middle School 4901 Frank Hengel Way, Oakley, CA 94561 | 6-8 | 2.2 mi |
Freedom High School 1050 Neroly Road, Oakley, CA 94561 | 9-12 | 2.6 mi |
Disclaimer:
School attendance boundaries provided by ATTOM Data Solutions and are for reference only. Contact the school directly to verify enrollment eligibility.
Price & Sales History for 1760 Domaine Way
Date
Details
Price
Change
Source
7/30/2026
Listed
$659,000
37.29%
MLS
6/26/2019
Sold
$480,000
—
Public Record
Disclaimer: Historical sales information is derived from public records provided by the county offices. Information is not guaranteed and should be independently verified.
Tax History
Tax History for 1760 Domaine Way
Year
Property Taxes
Change
Tax Assessment
Change
2025
$6,759
—
$535,444
2%
2025
$6,759
3%
$524,946
2%
2023
$6,562
—
$514,654
2%
2023
$6,562
1%
$504,564
2%
2022
$6,507
2%
$494,671
2%
2021
$6,410
1%
$484,972
1%
2020
$6,343
93%
$480,000
117%
2019
$3,292
2%
$221,686
2%
2018
$3,216
1%
$217,340
2%
2017
$3,190
5%
$213,079
2%
2016
$3,033
-1%
$208,902
2%
2015
$3,049
1%
$205,765
2%
2014
$3,010
11%
$201,735
16%
2013
$2,701
—
$174,500
—
Disclaimer: Historical tax information is derived from public records provided by the county offices. Information is not guaranteed and should be independently verified.
Estimate the Cost
Estimate the Cost for 1760 Domaine Way
1760 Domaine Way, Oakley, CA 94561 (MLS# 41143415) is a Single Family property with 3 bedrooms and 2 full bathrooms. 1760 Domaine Way is currently listed for $659,000 and was received on July 30, 2026. Want to learn more about 1760 Domaine Way? Do you have questions about finding other Single Family real estate for sale in Oakley? You can browse all Oakley real estate or contact a Coldwell Banker agent to request more information.