This is a carousel with tiles that activate property listing cards. Use the previous and next buttons to navigate.
1/45
$719,000
This is a carousel with tiles that activate property listing cards. Use the previous and next buttons to navigate.
1/45
Property Description
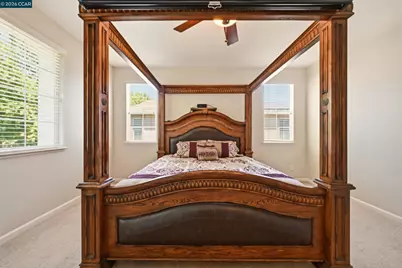
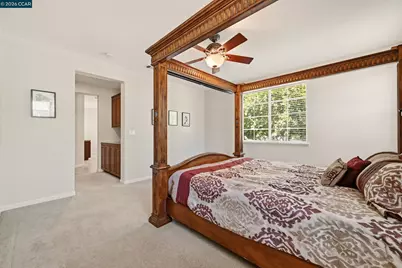
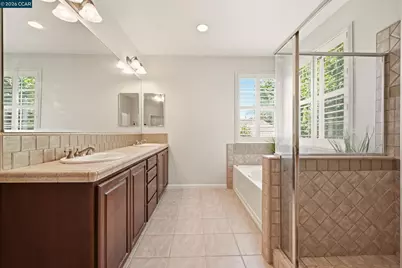
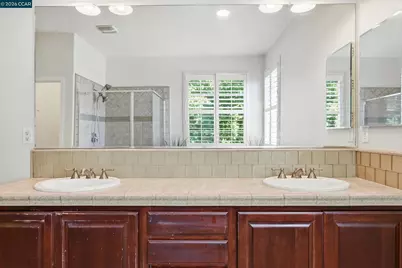
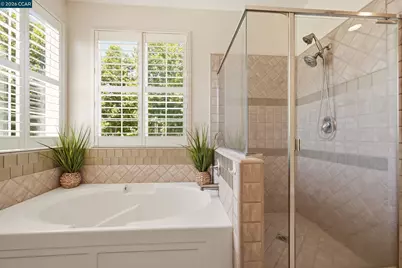
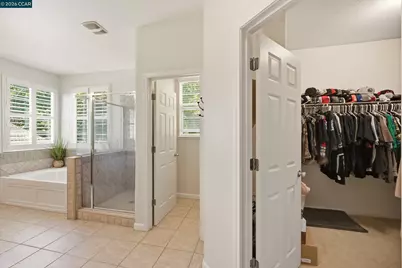
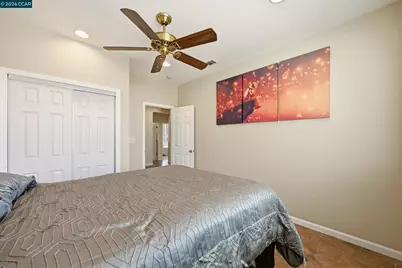
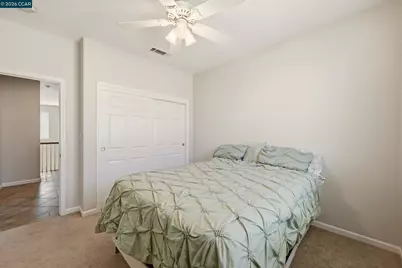
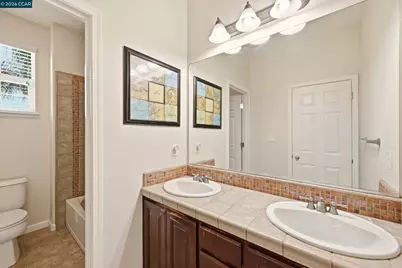
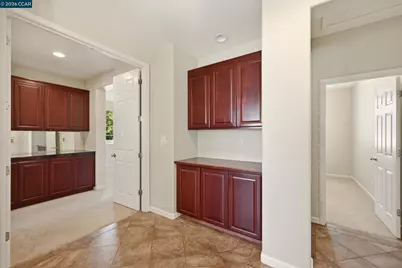
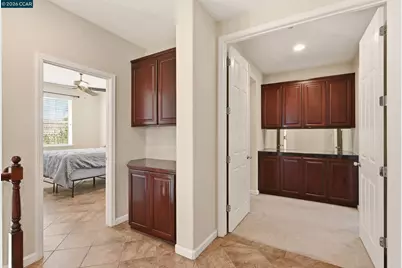
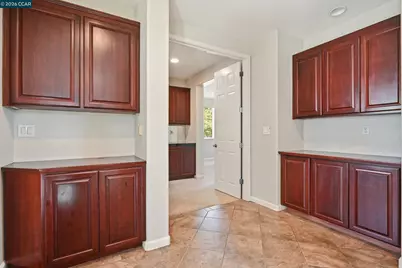
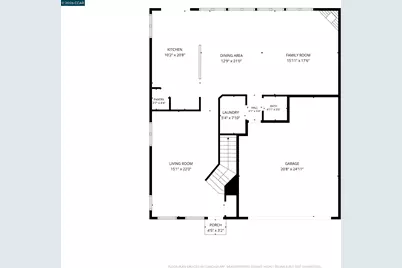
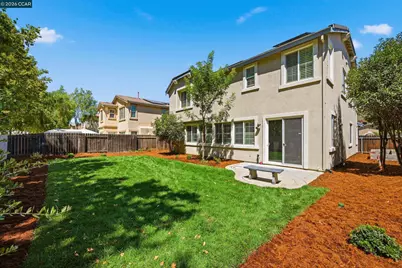
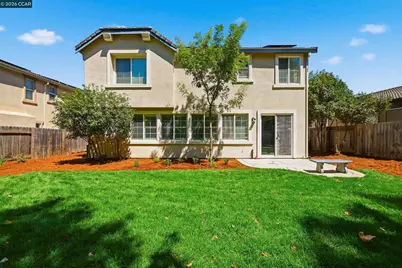
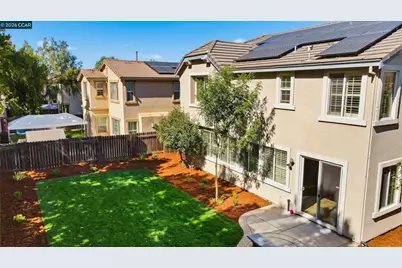
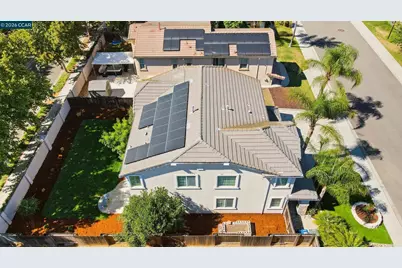
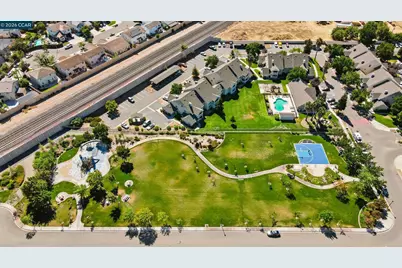
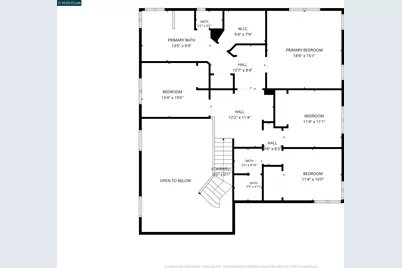
An added opportunity for buyers! The seller is open to considering incentives toward allowable closing costs or mortgage interest rate buydowns. Any incentive is subject to the seller's review and acceptance of the overall offer terms. No incentive is guaranteed. For additional information, contact the agent. Featuring 4 bedrooms, 2.5 bathrooms, owned solar, dual-zone HVAC, and a beautifully finished backyard, this move-in-ready home offers the perfect combination of everyday comfort and thoughtful upgrades. Step inside to high ceilings, abundant natural light, laminate wood flooring, and separate living and dining areas. The spacious family room features a cozy stone fireplace and flows seamlessly into the kitchen, complete with granite countertops, stainless steel appliances, a gas cooktop, center island with bar seating, breakfast nook, and included refrigerator. Upstairs, the generous primary suite offers a walk-in closet, dual vanities, soaking tub, and separate shower. Three additional bedrooms provide plenty of flexibility for guests, a home office, or changing needs. Enjoy the recently completed backyard, featuring updated landscaping and a patio area ready for entertaining, relaxing, or weekend gatherings. The tandem-depth garage adds even more versatility with built-in cabinetry, additional storage, and room for hobbies, a workshop, or a home gym. A newly installed smart-access garage door opener adds another modern convenience. Conveniently located just a short walk from nearby parks and schools, this home offers a wonderful balance of space, functionality, and energy efficiency.
Full Property Details
Full Property Details for 19 Renoir Ct
General
- Price: $719,000
- Status: Active
- Type: Single Family
- Source: MAX
- MLS ID: 41143893
- Updated: 11/6/2026
- Added to Site: 91 day(s) ago
Interior
- Number of Rooms: 9
- Interior Features: Dining Area, Family Room, Breakfast Bar, Breakfast Nook, Pantry
- Number of Fireplaces: 1
- Fireplace(s): Family Room, Gas
- Appliances: Dishwasher, Gas Range, Plumbed For Ice Maker, Microwave, Oven, Refrigerator, Gas Water Heater
- Flooring: Laminate, Tile, Carpet
Rooms
Bathrooms
- Total Bathrooms: 3
- Full Bathrooms: 2
- Partial Bathrooms: 1
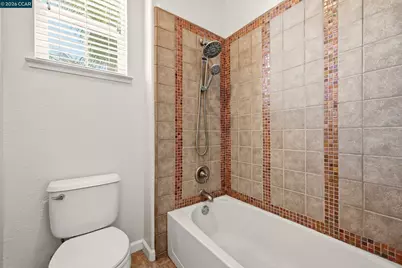
- Bathroom Features: Shower Over Tub, Tile, Window
- Primary Bathroom: Stall Shower, Sunken Tub, Tile, Tub, Walk-In Closet(s)
Bedrooms
- Total Bedrooms: 4
Other Rooms
- Kitchen: Breakfast Bar, Breakfast Nook, Stone Counters, Dishwasher, Eat-in Kitchen, Gas Range/Cooktop, Icemaker Hookup, Microwave, Built-In Oven, Pantry, Refrigerator
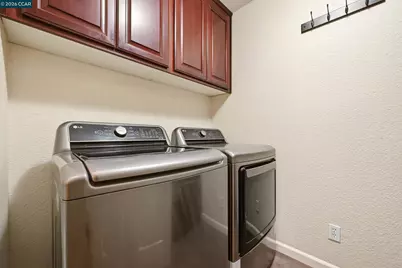
- Laundry: Laundry Room, Cabinets, Sink
Exterior
- Exterior Features: Back Yard, Dog Run, Front Yard, Side Yard, Sprinklers Automatic, Sprinklers Front, Sprinklers Side, Landscape Back, Landscape Front, Low Maintenance
Parking
- Attached garage: Yes
- Garage Spaces: 2
- Parking Features: Attached, 24'+ Deep Garage, Garage Door Opener
Location
- Area: Listing
- County: Contra Costa
- Subdivision: Cypress
- Driving Directions: E Cypress to Rubens Way, left on Michelangelo Dr., left on Renoir Ct.
Heating & Cooling
- Central air: Yes
- Cooling Type: Ceiling Fan(s), Central Air, Multi Units, See Remarks
- Heating Type: Forced Air
Utilities
- Sewer: Public Sewer
- Water: Public
- Utility Description: Natural Gas Connected
Structural Information
- Architectural Style: Contemporary
- Exterior Const.: Brick, Stucco
- Roof: Tile
- Windows: Double Pane Windows, Window Coverings
- Stories/Levels: Two Story
- Year Built: 2005
Lot Features
- Lot Size (Acres): 0.15
- Lot Dimensions: 6534
- Lot Features: Level, Rectangular Lot, Front Yard, Landscaped, Sprinklers In Rear
- Fencing (Description): Fenced, Wood
Financial Considerations
- Price Per Sq. Ft.: $285
Disclosures and Reports
- Property ID: 334300035
Listed by Real Broker, Hector Buenrostro
Get Pre-Approved Today
Schools
Schools serving 19 Renoir Ct
School Districts:Oakley Union Elementary School District, Liberty Union High School District
| Name | Grades | Distance |
|---|---|---|
Iron House Elementary School 4801 Frank Hengel Way, Oakley, CA 94561 | K-5 | 0.2 mi |
Delta Vista Middle School 4901 Frank Hengel Way, Oakley, CA 94561 | 6-8 | 0.2 mi |
Freedom High School 1050 Neroly Road, Oakley, CA 94561 | 9-12 | 2.2 mi |
Disclaimer:
School attendance boundaries provided by ATTOM Data Solutions and are for reference only. Contact the school directly to verify enrollment eligibility.
Price & Sales History for 19 Renoir Ct
Date
Details
Price
Change
Source
9/16/2026
Price Reduced
$719,000
-1.51%
MLS
8/07/2026
Listed
$730,000
7.35%
MLS
6/30/2023
Sold
$680,000
—
Public Record
Disclaimer: Historical sales information is derived from public records provided by the county offices. Information is not guaranteed and should be independently verified.
Tax History
Tax History for 19 Renoir Ct
Year
Property Taxes
Change
Tax Assessment
Change
2025
$11,314
—
$713,714
2%
2025
$11,314
60%
$699,720
2%
2023
$7,058
—
$686,000
126%
2023
$7,058
-18%
$304,150
2%
2022
$8,640
2%
$298,187
2%
2021
$8,445
1%
$292,341
1%
2020
$8,335
3%
$289,344
2%
2019
$8,078
2%
$283,672
2%
2018
$7,899
1%
$278,111
2%
2017
$7,796
4%
$272,659
2%
2016
$7,520
—
$267,314
2%
2015
$7,489
3%
$263,300
2%
2013
$7,277
—
$258,144
1%
2013
$7,277
—
$255,500
—
Disclaimer: Historical tax information is derived from public records provided by the county offices. Information is not guaranteed and should be independently verified.
Estimate the Cost
Estimate the Cost for 19 Renoir Ct
19 Renoir Ct, Oakley, CA 94561 (MLS# 41143893) is a Single Family property with 4 bedrooms, 2 full bathrooms and 1 partial bathroom. 19 Renoir Ct is currently listed for $719,000 and was received on August 07, 2026. Want to learn more about 19 Renoir Ct? Do you have questions about finding other Single Family real estate for sale in Oakley? You can browse all Oakley real estate or contact a Coldwell Banker agent to request more information.