This is a carousel with tiles that activate property listing cards. Use the previous and next buttons to navigate.
1/35
$619,999
This is a carousel with tiles that activate property listing cards. Use the previous and next buttons to navigate.
1/35
Property Description
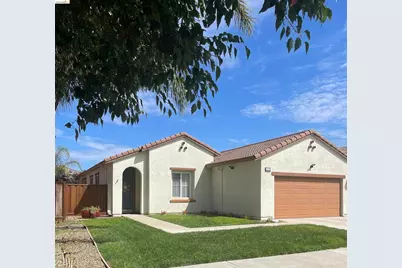
Welcome to this beautiful well-maintained home nestled in the Summer Lake South community! This inviting single-story home with a tile roof offers 1680 sq feet on a 5218 sq foot lot with 3 bedrooms, 2 baths, and a bonus room perfect for a home office, or even an extra bedroom. You will love the updated dark laminated wood flooring, rich dark cabinetry that offers an abundance of storage, skylights (in the kitchen and primary bathroom), a generous island for entertaining or everyday living, gas appliances, and an open concept offering a seamless flow between the living, dining, and kitchen spaces. As you walk through the home you will notice ceiling fans in every room as well as blinds on every window. Step outside to a covered cement patio in the backyard, with wide fully paved side yards and new wooden fencing. Residents of Summer Lake South enjoy exceptional amenities including a large community pool, parks and playgrounds (7 to be precise), paved walking and biking trails, and basketball and tennis courts. Just a short drive and you will find yourself enjoying what the Delta has to offer...boating and fishing and entertainment. Conveniently located near schools and a new fire station.
Full Property Details
Full Property Details for 2130 Harborage Way
General
- Price: $619,999
- HOA FEE: $160/month
- Status: Active
- Type: Single Family
- Source: MAX
- MLS ID: 41142675
- Updated: 10/27/2026
- Added to Site: 106 day(s) ago
Interior
- Number of Rooms: 6
- Interior Features: Dining Area, Family Room, Breakfast Bar, Sound System
- Fireplace(s): None
- Appliances: Dishwasher, Gas Range, Microwave, Range, Gas Water Heater, Water Softener
- Flooring: Carpet
Rooms
Bathrooms
- Total Bathrooms: 2
- Full Bathrooms: 2
- Bathroom Features: Shower Over Tub, Dual Flush Toilet
- Primary Bathroom: Stall Shower, Double Vanity
Bedrooms
- Total Bedrooms: 3
Other Rooms
- Kitchen: Breakfast Bar, Laminate Counters, Dishwasher, Eat-in Kitchen, Disposal, Gas Range/Cooktop, Kitchen Island, Microwave, Built-In Range/Oven
- Laundry: 220 Volt Outlet, Gas Dryer Hookup, Laundry Room, Cabinets, Electric
Additional Information
- Shared Amenities: Playground, Pool, Park, Trail(s)
- Pool: Yes
- Pool Description: None, Community
Exterior
- Exterior Features: Back Yard, Front Yard, Side Yard, Sprinklers Automatic, Sprinklers Front, Landscape Front
Parking
- Attached garage: Yes
- Garage Spaces: 2
- Parking Features: Attached, Garage Faces Front, Garage Door Opener
Location
- Area: Listing
- County: Contra Costa
- Subdivision: Summerlake
- Driving Directions: East Cypress Rd - Right on East Summer Lake Dr - Left on Watchtide Way - Right on Harborage Way
Community
- Association: Yes
- Assoc. Name: NOT LISTED
Heating & Cooling
- Central air: Yes
- Cooling Type: Ceiling Fan(s), Central Air
- Heating Type: Forced Air, Natural Gas
Utilities
- Sewer: Public Sewer
- Water: Public
- Utility Description: Individual Electric Meter, Individual Gas Meter
Structural Information
- Architectural Style: Contemporary
- Exterior Const.: Stucco
- Roof: Tile
- Windows: Window Coverings
- Stories/Levels: One Story
- Year Built: 2011
Lot Features
- Lot Size (Acres): 0.12
- Lot Dimensions: 5227.2
- Lot Features: Level, Back Yard, Curb(s), Front Yard, Paved, Sprinklers In Rear
- Fencing (Description): Full, Wood
Financial Considerations
- Price Per Sq. Ft.: $369
- Association Fee: $160
- Assoc Fee Freq.: Monthly
Disclosures and Reports
- Property ID: 325100063
Listed by Bhg Real Estate Royal & Assoc., Cathy Seleska
Get Pre-Approved Today
Schools
Schools serving 2130 Harborage Way
School Districts:Knightsen Elementary School District, Liberty Union High School District
| Name | Grades | Distance |
|---|---|---|
Knightsen Elementary School 1923 Delta Road, Knightsen, CA 94548 | K-8 | 2 mi |
Freedom High School 1050 Neroly Road, Oakley, CA 94561 | 9-12 | 5 mi |
Disclaimer:
School attendance boundaries provided by ATTOM Data Solutions and are for reference only. Contact the school directly to verify enrollment eligibility.
Price & Sales History for 2130 Harborage Way
Date
Details
Price
Change
Source
9/22/2026
Price Reduced
$619,999
-0.8%
MLS
7/23/2026
Listed
$625,000
42.05%
MLS
6/01/2017
Sold
$440,000
—
Public Record
Disclaimer: Historical sales information is derived from public records provided by the county offices. Information is not guaranteed and should be independently verified.
Tax History
Tax History for 2130 Harborage Way
Year
Property Taxes
Change
Tax Assessment
Change
2025
$10,303
—
$520,863
2%
2025
$10,303
2%
$510,651
2%
2024
$10,074
2%
$500,639
2%
2023
$9,857
3%
$490,823
2%
2022
$9,603
3%
$481,200
2%
2021
$9,317
2%
$471,766
1%
2020
$9,129
3%
$466,930
2%
2019
$8,885
4%
$457,776
2%
2018
$8,573
35%
$448,800
69%
2017
$6,367
7%
$265,150
2%
2016
$5,964
1%
$259,952
2%
2015
$5,877
4%
$256,049
2%
2013
$5,654
—
$251,034
—
2013
$5,654
—
$249,900
—
Disclaimer: Historical tax information is derived from public records provided by the county offices. Information is not guaranteed and should be independently verified.
Estimate the Cost
Estimate the Cost for 2130 Harborage Way
2130 Harborage Way, Oakley, CA 94561 (MLS# 41142675) is a Single Family property with 3 bedrooms and 2 full bathrooms. 2130 Harborage Way is currently listed for $619,999 and was received on July 23, 2026. Want to learn more about 2130 Harborage Way? Do you have questions about finding other Single Family real estate for sale in Oakley? You can browse all Oakley real estate or contact a Coldwell Banker agent to request more information.