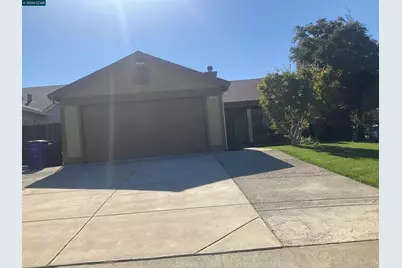
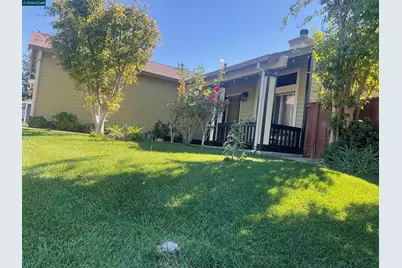
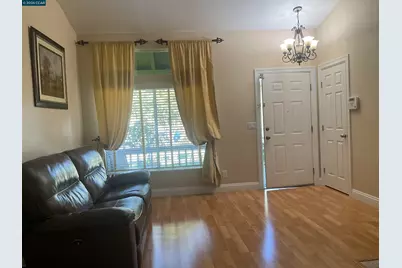
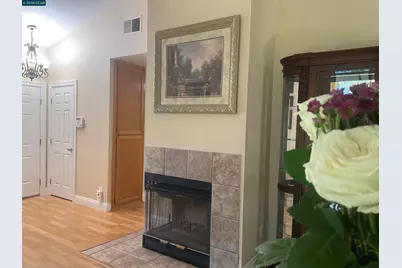
This is a carousel with tiles that activate property listing cards. Use the previous and next buttons to navigate.
1/25
$540,000 Just Listed
This is a carousel with tiles that activate property listing cards. Use the previous and next buttons to navigate.
1/25
Property Description
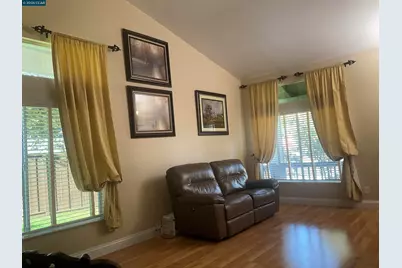
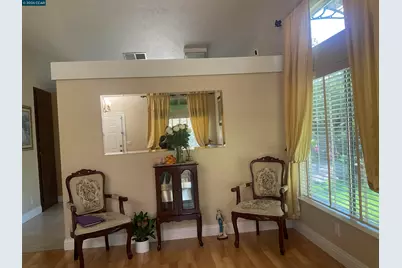
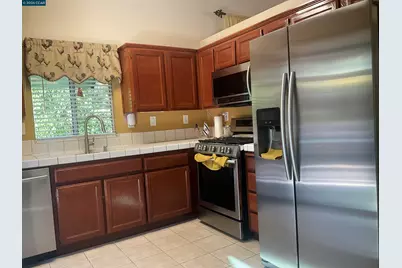
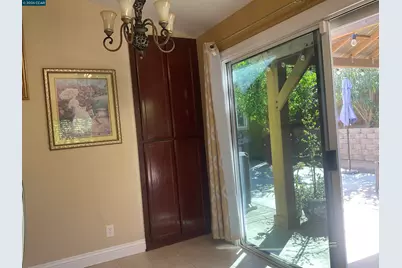
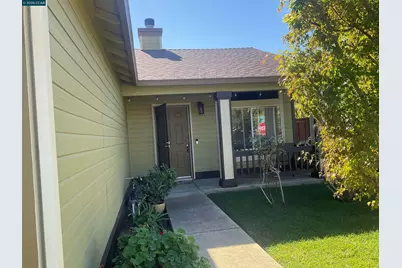
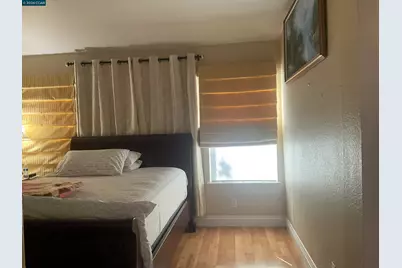
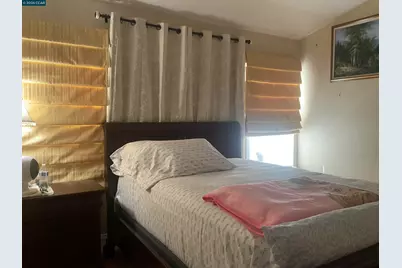
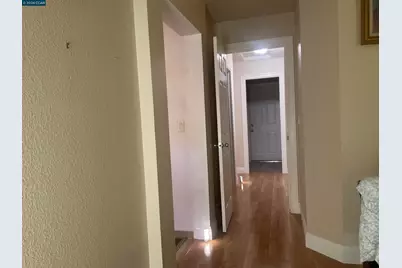
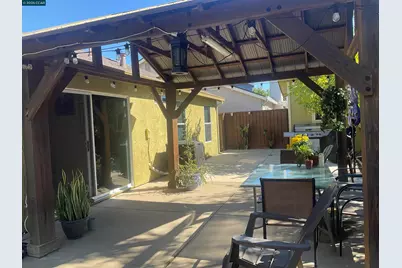
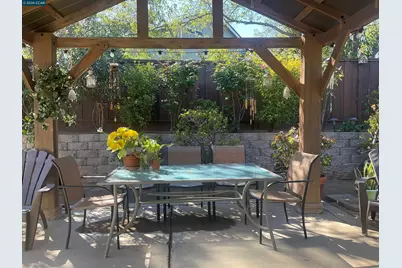
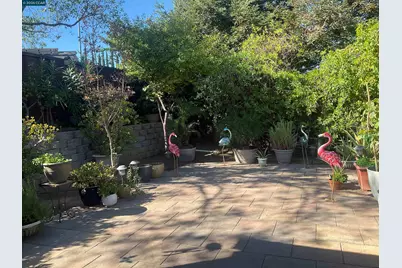
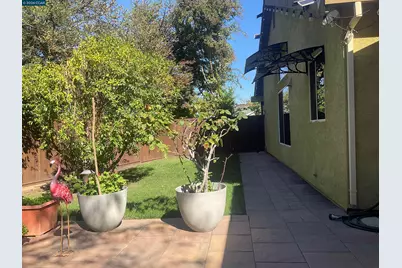
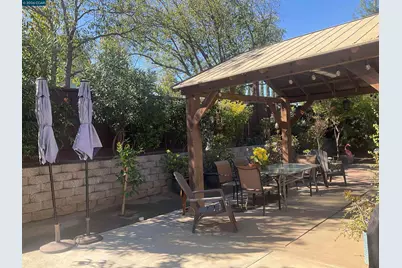
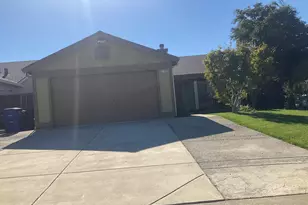
LOVELY SINGLE STORY, GREAT STARTER HOME. CORNER WITH 3/2, CUTE PORCH ENTRANCE, EXTREMELY WELL KEPT SINGLE STORY HOME. Roof replace with permits five years ago. AC replace 2yrs ago. Alarm system is disconnected, buyer to contact the company. Entire fence replace 2 years ago. Electronic garage opener. Polyester Blinds in the master Bedroom. Gas stove and stainless steel appliances. Patio with Galvanized gazebo.
Full Property Details
Full Property Details for 2189 El Lago Dr
General
- Price: $540,000
- Status: Active
- Type: Single Family
- Source: MAX
- MLS ID: 41152937
- Updated: 11/3/2026
- Added to Site: 3 day(s) ago
Interior
- Number of Rooms: 6
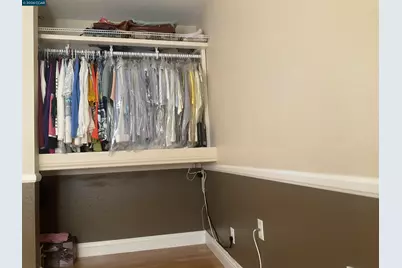
- Interior Features: Storage, Pantry
- Number of Fireplaces: 1
- Fireplace(s): Living Room
- Appliances: Dishwasher, Microwave, Trash Compactor
- Flooring: Laminate
Rooms
Bathrooms
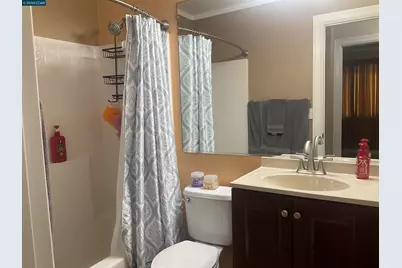
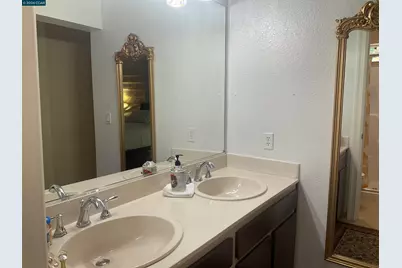
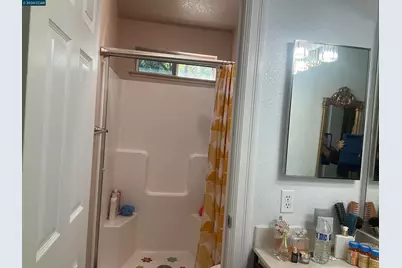
- Total Bathrooms: 2
- Full Bathrooms: 2
Bedrooms
- Total Bedrooms: 3
Other Rooms
- Kitchen: 220-Volt Outlet, Tile Counters, Dishwasher, Microwave, Pantry, Trash Compactor
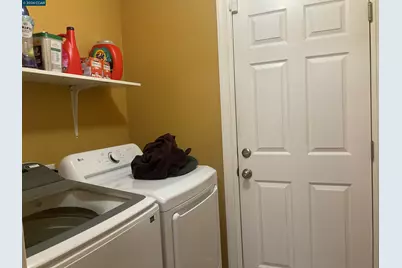
- Laundry: Laundry Room
Additional Information
- Equipment: None
Exterior
- Exterior Features: Back Yard, Front Yard, Side Yard, Storage
Parking
- Attached garage: Yes
- Garage Spaces: 2
- Parking Features: Attached
Location
- Area: Listing
- County: Contra Costa
- Subdivision: Holly La Vista
- Driving Directions: Hwy 4 -160 hwy Live oak to El Lago Dr
Heating & Cooling
- Central air: Yes
- Cooling Type: Central Air
- Heating Type: Forced Air
Utilities
- Sewer: Public Sewer
- Water: Public
Structural Information
- Architectural Style: Ranch
- Roof: Shingle
- Stories/Levels: One Story
- Year Built: 1995
Lot Features
- Lot Size (Acres): 0.12
- Lot Dimensions: 5300
- Lot Features: Corner Lot
- Fencing (Description): Fenced
Financial Considerations
- Price Per Sq. Ft.: $514
Disclosures and Reports
- Property ID: 412100539
Listed by Millennium Homes Realty, Marta Pineda
Get Pre-Approved Today
Schools
Schools serving 2189 El Lago Dr
School District:Antioch Unified School District
| Name | Grades | Distance |
|---|---|---|
Orchard Park School 5150 Live Oak Avenue, Oakley, CA 94561 | K-8 | 0.5 mi |
Deer Valley High School 4700 Lone Tree Way, Antioch, CA 94531 | 9-12 | 2.9 mi |
Disclaimer:
School attendance boundaries provided by ATTOM Data Solutions and are for reference only. Contact the school directly to verify enrollment eligibility.
Price & Sales History for 2189 El Lago Dr
Date
Details
Price
Change
Source
11/03/2026
Listed
$540,000
377.88%
MLS
5/15/2014
Sold
$113,000
—
Public Record
Disclaimer: Historical sales information is derived from public records provided by the county offices. Information is not guaranteed and should be independently verified.
Tax History
Tax History for 2189 El Lago Dr
Year
Property Taxes
Change
Tax Assessment
Change
2025
$5,208
—
$343,843
2%
2025
$5,208
5%
$337,102
2%
2023
$4,980
—
$330,494
2%
2023
$4,980
2%
$324,014
2%
2022
$4,903
3%
$317,662
2%
2021
$4,742
1%
$311,434
1%
2020
$4,687
5%
$308,241
2%
2019
$4,457
3%
$302,198
2%
2018
$4,321
2%
$296,273
2%
2017
$4,255
2%
$290,465
2%
2016
$4,175
-2%
$284,770
2%
2015
$4,267
24%
$280,493
73%
2014
$3,432
2%
$161,993
—
2013
$3,380
—
$161,262
—
Disclaimer: Historical tax information is derived from public records provided by the county offices. Information is not guaranteed and should be independently verified.
Estimate the Cost
Estimate the Cost for 2189 El Lago Dr
2189 El Lago Dr, Oakley, CA 94561 (MLS# 41152937) is a Single Family property with 3 bedrooms and 2 full bathrooms. 2189 El Lago Dr is currently listed for $540,000 and was received on November 03, 2026. Want to learn more about 2189 El Lago Dr? Do you have questions about finding other Single Family real estate for sale in Oakley? You can browse all Oakley real estate or contact a Coldwell Banker agent to request more information.