This is a carousel with tiles that activate property listing cards. Use the previous and next buttons to navigate.
1/1
$635,000
This is a carousel with tiles that activate property listing cards. Use the previous and next buttons to navigate.
1/1
Property Description
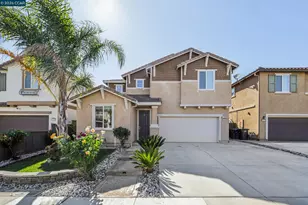
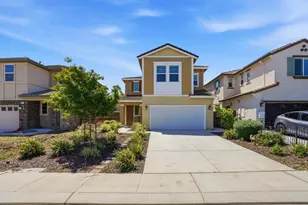
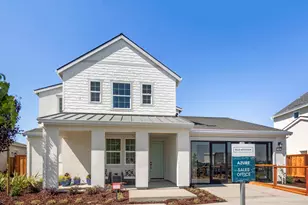
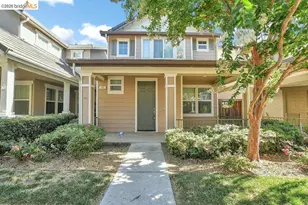
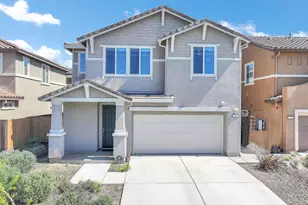
Featuring 3 bedrooms, 2.5 bathrooms, a loft, and beautiful modern finishes throughout - appliances included. The main level showcases an open-concept design with a spacious living area, perfect for gatherings with family and friends. The kitchen offers a large island, generous cabinet space, and sleek countertops that make both cooking and entertaining a breeze. Upstairs, the primary suite includes a walk-in closet, dual vanity sinks, and a spacious walk-in shower for a touch of luxury. The conveniently located laundry room on the upper level adds ease to your daily routine. Enjoy low-maintenance landscaping in both the front and back yards, allowing more time to relax and unwind. Emerson Ranch residents appreciate nearby parks, walking trails, and open green spaces that add to the neighborhood's charm and sense of community.
Full Property Details
Full Property Details for 279 Coolcrest Dr
General
- Sold For: $635,000
- Status: Closed
- Type: Single Family
- Source: METROLIST_Cali
- MLS ID: 226012019
- Added to Site: 114 day(s) ago
Interior
- Appliances: Gas Cook Top, Hood Over Range, Dishwasher, Double Oven
- Flooring: Carpet, Tile
Rooms
Bathrooms
- Total Bathrooms: 3
- Full Bathrooms: 2
- Half Bathrooms: 1
- Bathroom Features: Double Sinks
- Primary Bathroom: Double Sinks
Bedrooms
- Total Bedrooms: 3
Other Rooms
- Kitchen: Island, Stone Counter
- Dining Room: Dining/Living Combo
- Laundry: Upper Floor, Hookups Only
Parking
- Garage: Yes
- Garage Spaces: 2
- Parking: Other
Location
- County: Contra Costa
- Subdivision: Emerson Ranch
- Cross Streets: Amberwind Cir
- Driving Directions: North on Sellers Ave., left on Riverrock Dr., Right on Amberwind Cir., Right on Coolcrest Dr.
School Information
- School District: Contra Costa
Heating & Cooling
- Cooling Type: Ceiling Fan(s), Central
- Heating Type: Central
- Heating Fuel: Central
Utilities
- Sewer: Public Sewer
- Water: Water District
- Utility Description: Public
Structural Information
- Builder: Richmond American
- Construction: Stucco, Wood
- Basement: Yes
- Foundation: Slab
- Roof: Tile
- Stories/Levels: 2
- Square Feet: 1,772
- Sq. Ft. Source: Assessor Auto-Fill
- Year Built: 2017
Lot Features
- Lot Size (Acres): 0.0776
- Lot Size (Sq. Ft.): 3,380
- Irrigation System: None
- Zoning: Residential
- Lot Description: Auto Sprinkler F&R
Disclosures and Reports
- Special Conditions: Subject to Sale of Buyers Property, Other
- APN: 037-580-037-2
Listed by EXIT Realty Consultants
Sold by Coldwell Banker

Get Pre-Approved Today
Schools
Schools serving 279 Coolcrest Dr
School Districts:Oakley Union Elementary School District, Liberty Union High School District
| Name | Grades | Distance |
|---|---|---|
Iron House Elementary School 4801 Frank Hengel Way, Oakley, CA 94561 | K-5 | 0.8 mi |
Delta Vista Middle School 4901 Frank Hengel Way, Oakley, CA 94561 | 6-8 | 0.6 mi |
Freedom High School 1050 Neroly Road, Oakley, CA 94561 | 9-12 | 2.9 mi |
Disclaimer:
School attendance boundaries provided by ATTOM Data Solutions and are for reference only. Contact the school directly to verify enrollment eligibility.
Price & Sales History for 279 Coolcrest Dr
Date
Details
Price
Change
Source
4/16/2026
Sold
$635,000
—
MLS
3/13/2026
Price Reduced
$635,000
-2.16%
MLS
2/02/2026
Listed
$649,000
—
MLS
Disclaimer: Historical sales information is derived from public records provided by the county offices. Information is not guaranteed and should be independently verified.
279 Coolcrest Drive, Oakley, CA 94561 (MLS# 226012019) is a Single Family property that was sold at $635,000 on April 16, 2026. Want to learn more about 279 Coolcrest Drive? Do you have questions about finding other Single Family real estate for sale in Oakley? You can browse all Oakley real estate or contact a Coldwell Banker agent to request more information.