This is a carousel with tiles that activate property listing cards. Use the previous and next buttons to navigate.
1/1
$804,000 Just Listed
This is a carousel with tiles that activate property listing cards. Use the previous and next buttons to navigate.
1/1
Property Description
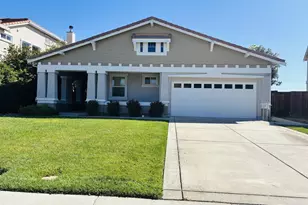
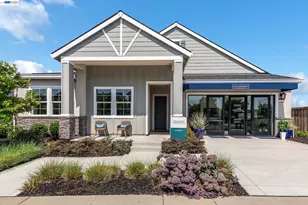
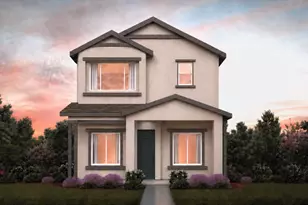
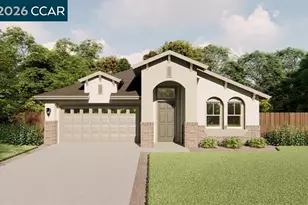
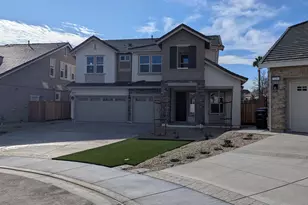
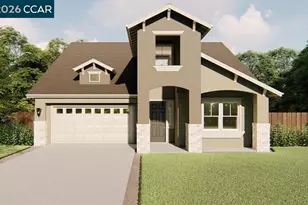
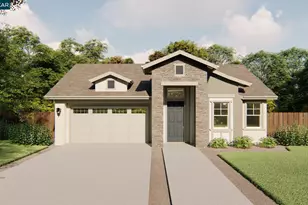
Experience ultimate luxury and structural peace of mind in the Amber, a premier single-story masterpiece at The Preserve at Stonewood. Built horizontally for an open layout, this single-level floor plan offers the "phantom square footage" advantage-providing significantly more true, livable space with zero square footage wasted on staircases or landings. A grand gallery entry welcomes you, leading to a private front bedroom and bath perfect for guests. The intelligently designed split-wing layout completely isolates the quiet sleeping quarters from the vibrant, open-concept communal core. High-end finishes include soaring 9-foot ceilings with elegant tray ceilings in both the great room and primary suite. The gourmet kitchen boasts an expansive island with seating for four, matching granite slab countertops, and a stainless steel gas range appliance package. Relish the seamless indoor-outdoor flow to the backyard, perfect for low-maintenance single-story living. Enjoy maximum acoustic peace with no overhead noise transmission, enhanced HVAC efficiency, and an owned solar system. Best of all? No HOA and no Mello-Roos fees. Don't miss Oakley's finest single-story living-schedule your tour of the Amber today!
Full Property Details
Full Property Details for 3547 Cloverbrook Ave
General
- Price: $804,000
- Status: Active
- Type: Single Family
- Source: MAX
- MLS ID: 41143499
- Updated: 8/2/2026
- Added to Site: 2 day(s) ago
Interior
- Number of Rooms: 9
- Interior Features: Pantry, Energy Star Lighting, Smart Thermostat
- Number of Fireplaces: 1
- Fireplace(s): Gas, Living Room
- Appliances: Gas Range, Microwave, Free-Standing Range, ENERGY STAR Qualified Appliances
- Flooring: Other
Rooms
Bathrooms
- Total Bathrooms: 3
- Full Bathrooms: 3
- Bathroom Features: Shower Over Tub, Solid Surface, Shower Stall, Fiberglass
- Primary Bathroom: Solid Surface, Stall Shower, Tub, Double Vanity, Walk-In Closet(s), Window
Bedrooms
- Total Bedrooms: 4
Other Rooms
- Kitchen: Disposal, Gas Range/Cooktop, Kitchen Island, Microwave, Pantry, Freestanding Range/Oven
- Laundry: 220 Volt Outlet, Gas Dryer Hookup, Hookups Only, Laundry Room, Cabinets
Exterior
- Exterior Features: Back Yard, Front Yard, Landscape Front, Low Maintenance
Parking
- Attached garage: Yes
- Garage Spaces: 2
- Parking Features: Attached, Int Access From Garage, Garage Faces Front, Garage Door Opener
Location
- Area: Listing
- County: Contra Costa
- Subdivision: Not Listed
- Driving Directions: Rose Ave and Longhorn Way..
School Information
- School District: Oakley (925) 625-0700
- Elem School District: Oakley (925) 625-0700
- High School District: Liberty (925) 634-2166
Heating & Cooling
- Central air: Yes
- Cooling Type: Central Air, ENERGY STAR Qualified Equipment
- Heating Type: Forced Air, Natural Gas
Utilities
- Sewer: Public Sewer
- Water: Meter on Site, Public District (Irrigat)
- Utility Description: Natural Gas Connected, Individual Electric Meter, Individual Gas Meter
Structural Information
- Architectural Style: Traditional
- Exterior Const.: Stone, Stucco
- Roof: Tile, Cement
- Windows: Double Pane Windows, Screens, Weather Stripping, ENERGY STAR Qualified Windows
- Stories/Levels: One Story
- Year Built: 2026
Lot Features
- Lot Size (Acres): 0.149
- Lot Dimensions: 6490.44
- Lot Features: Front Yard
- Fencing (Description): Partial
Financial Considerations
- For Sale: Yes
- Price Per Sq. Ft.: $384
Disclosures and Reports
- Property ID: 34570035
Listed by Seecon Realty, Inc, John Arcidiacono
Get Pre-Approved Today
Schools
Schools serving 3547 Cloverbrook Ave
School Districts:Liberty Union High School District, Oakley Union Elementary School District
| Name | Grades | Distance |
|---|---|---|
Almond Grove Elementary 5000 Amaryllis Street, Oakley, CA 94561 | K-5 | 0.9 mi |
O'hara Park Middle School 1100 O'Hara Avenue, Oakley, CA 94561 | 6-8 | 0.8 mi |
Freedom High School 1050 Neroly Road, Oakley, CA 94561 | 9-12 | 0.8 mi |
Disclaimer:
School attendance boundaries provided by ATTOM Data Solutions and are for reference only. Contact the school directly to verify enrollment eligibility.
Price & Sales History for 3547 Cloverbrook Ave
Date
Details
Price
Change
Source
7/31/2026
Listed
$804,000
—
MLS
Disclaimer: Historical sales information is derived from public records provided by the county offices. Information is not guaranteed and should be independently verified.

Tax History
Tax History for 3547 Cloverbrook Ave
Year
Property Taxes
Change
Tax Assessment
Change
2025
$2,108
—
$136,981
29%
2025
$2,108
5%
$106,090
4%
2023
$2,015
—
$102,430
2%
2023
$2,015
3%
$100,900
4%
2022
$1,947
79%
$97,400
314%
2021
$1,090
2%
$23,540
1%
2020
$1,068
2%
$23,299
2%
2019
$1,051
4%
$22,843
2%
2018
$1,015
3%
$22,396
2%
2017
$988
5%
$21,957
2%
2016
$937
2%
$21,527
2%
2015
$919
26%
$21,204
41%
2013
$731
—
$15,000
100%
2013
$731
—
$7,500
—
Disclaimer: Historical tax information is derived from public records provided by the county offices. Information is not guaranteed and should be independently verified.
Estimate the Cost
Estimate the Cost for 3547 Cloverbrook Ave
3547 Cloverbrook Ave, Oakley, CA 94561 (MLS# 41143499) is a Single Family property with 4 bedrooms and 3 full bathrooms. 3547 Cloverbrook Ave is currently listed for $804,000 and was received on July 31, 2026. Want to learn more about 3547 Cloverbrook Ave? Do you have questions about finding other Single Family real estate for sale in Oakley? You can browse all Oakley real estate or contact a Coldwell Banker agent to request more information.