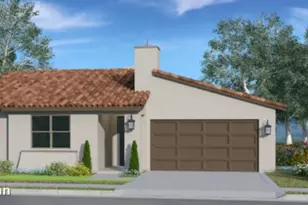
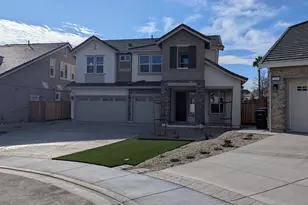
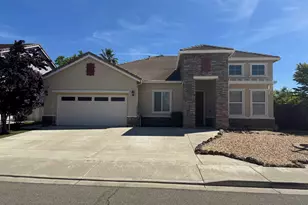
This is a carousel with tiles that activate property listing cards. Use the previous and next buttons to navigate.
1/1
$811,260
This is a carousel with tiles that activate property listing cards. Use the previous and next buttons to navigate.
1/1
Property Description
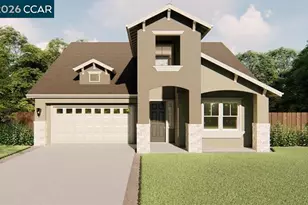
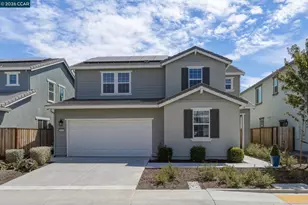
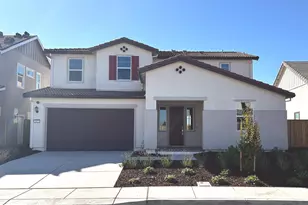

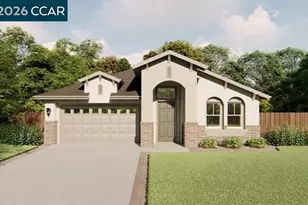
Experience elevated living in the Baxter at The Preserve. Step into a grand entrance where soaring ceilings and clerestory windows bathe the home in constant, natural light. The heart of the home is an expansive, open-concept kitchen, dining, and living area with ceilings so high they defy the reach of even the tallest athlete. A massive picture window and glasspaned door frame your backyard oasis, blending indoor and outdoor living. Retreat to the primary suite, featuring a coffered ceiling and a spa-style bath that rivals a luxury hotel. A separate downstairs guest suite with an ensuite bath offers perfect space for in-laws or a private home office. Upstairs, a versatile loft anchors two bedrooms placed on opposite sides for privacy. Make it your own! Since this home is under construction, you may have the opportunity to personalize your interior finishes, including flooring, countertops, and backsplashes (subject to construction progress). Enjoy modern efficiency with owned solar, no HOA, and no Mello Roos. Discover your sanctuary at The Preserve at Stonewood. Schedule your tour today!
Full Property Details
Full Property Details for 3672 Cloverbrook Ave
General
- Sold For: $811,260
- Status: Closed
- Type: Single Family
- Source: MAX
- MLS ID: 41132648
- Added to Site: 165 day(s) ago
Interior
- Number of Rooms: 12
- Interior Features: Counter - Solid Surface, Energy Star Lighting, Smart Thermostat
- Number of Fireplaces: 1
- Fireplace(s): Family Room, Gas
- Appliances: Dishwasher, Gas Range, Microwave, Free-Standing Range, Electric Water Heater, ENERGY STAR Qualified Appliances
- Flooring: See Remarks
Rooms
Bathrooms
- Total Bathrooms: 4
- Full Bathrooms: 3
- Partial Bathrooms: 1
- Bathroom Features: Shower Over Tub, Solid Surface, Split Bath, Shower Stall, Double Vanity
- Primary Bathroom: Solid Surface, Split Bath, Stall Shower, Tub, Updated Baths, Double Vanity, See Remarks, Walk-In Closet(s), Window
Bedrooms
- Total Bedrooms: 4
Other Rooms
- Kitchen: Solid Surface Counter, Stone Counters, Dishwasher, Eat-in Kitchen, Disposal, Gas Range/Cooktop, Kitchen Island, Microwave, Freestanding Range/Oven
- Laundry: 220 Volt Outlet, Gas Dryer Hookup, Hookups Only, Laundry Room, Cabinets, Upper Level
Exterior
- Exterior Features: Back Yard, Front Yard, Side Yard, Landscape Front, Low Maintenance
Parking
- Attached garage: Yes
- Garage Spaces: 2
- Parking Features: Attached, Int Access From Garage, Garage Faces Front, Side By Side, Garage Door Opener
Location
- Area: Listing
- County: Contra Costa
- Subdivision: None
- Driving Directions: Laurel to Rose to Longhorn
Heating & Cooling
- Central air: Yes
- Cooling Type: Central Air, ENERGY STAR Qualified Equipment
- Heating Type: Zoned, Central, Fireplace(s)
Utilities
- Sewer: Public Sewer
- Water: Public
- Cable Available: Yes
- Utility Description: Cable Available, Internet Available, Individual Electric Meter, Individual Gas Meter
Structural Information
- Architectural Style: Contemporary, Spanish
- Exterior Const.: Stucco, Brick Veneer
- Roof: Tile, Cement
- Windows: Double Pane Windows, Screens, Low Emissivity Windows, Weather Stripping, ENERGY STAR Qualified Windows
- Stories/Levels: Two Story
- Living Area: 2,685 Sq. Ft.
- Year Built: 2026
Lot Features
- Lot Size (Acres): 0.12
- Lot Dimensions: 5227.2
- Lot Features: Court, Level, Back Yard, Front Yard
- Fencing (Description): Partial Fence, Partial
Financial Considerations
- Price Per Sq. Ft.: $302
Listed by Seecon Realty, Inc, John Arcidiacono
Sold by Security Pacific Real Estate, Buddha Lama

Get Pre-Approved Today
Schools
Schools serving 3672 Cloverbrook Ave
School Districts:Liberty Union High School District, Oakley Union Elementary School District
| Name | Grades | Distance |
|---|---|---|
Almond Grove Elementary 5000 Amaryllis Street, Oakley, CA 94561 | K-5 | 1 mi |
O'hara Park Middle School 1100 O'Hara Avenue, Oakley, CA 94561 | 6-8 | 0.8 mi |
Freedom High School 1050 Neroly Road, Oakley, CA 94561 | 9-12 | 0.9 mi |
Disclaimer:
School attendance boundaries provided by ATTOM Data Solutions and are for reference only. Contact the school directly to verify enrollment eligibility.
Price & Sales History for 3672 Cloverbrook Ave
Date
Details
Price
Change
Source
9/18/2026
Sold
$811,260
0.03%
MLS
4/28/2026
Listed
$811,000
—
MLS
Disclaimer: Historical sales information is derived from public records provided by the county offices. Information is not guaranteed and should be independently verified.
3672 Cloverbrook Ave, Oakley, CA 94561 (MLS# 41132648) is a Single Family property that was sold at $811,260 on September 18, 2026. Want to learn more about 3672 Cloverbrook Ave? Do you have questions about finding other Single Family real estate for sale in Oakley? You can browse all Oakley real estate or contact a Coldwell Banker agent to request more information.