This is a carousel with tiles that activate property listing cards. Use the previous and next buttons to navigate.
1/1
$611,000
This is a carousel with tiles that activate property listing cards. Use the previous and next buttons to navigate.
1/1
Property Description
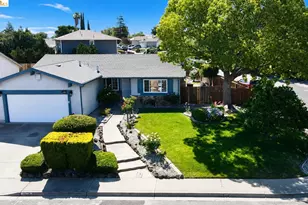
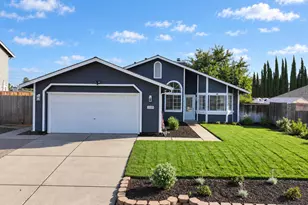
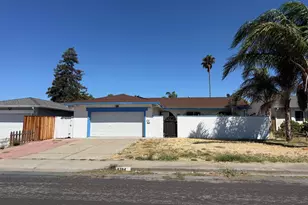
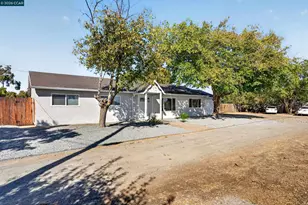
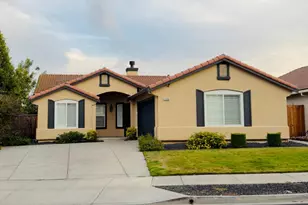
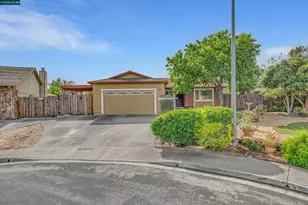
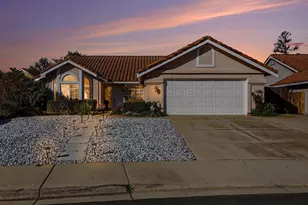
Price Reduced!!! Move right into this beautifully refreshed single-story home featuring 4 bedrooms, 2 bathrooms and inside laundry. Fresh interior updates including refinished hardwood floors, fresh paint, new carpet, and modern lighting fixtures. Kitchen includes granite countertops, under-cabinet lighting, and a kitchen island. Set on a generous 7,564 square foot corner lot, with a large 18 x 22' steel workshop with street access. Side yard parking, making it the ideal combination of comfort, functionality, and outdoor living. Nestled in one of Oakley's established neighborhoods, this home offers mature landscaping, and a quiet residential setting just minutes from schools, parks, shopping, and Highway 4.
Full Property Details
Full Property Details for 4630 Burgundy Dr
General
- Sold For: $611,000
- Status: Closed
- Type: Single Family
- Source: MAX
- MLS ID: 41140467
- Added to Site: 97 day(s) ago
Interior
- Number of Rooms: 9
- Interior Features: Workshop
- Number of Fireplaces: 1
- Fireplace(s): Brick, Living Room
- Appliances: Dishwasher, Free-Standing Range, Gas Water Heater
- Flooring: Hardwood, Tile, Carpet
Rooms
Bathrooms
- Total Bathrooms: 2
- Full Bathrooms: 2
Bedrooms
- Total Bedrooms: 4
Other Rooms
- Kitchen: Stone Counters, Dishwasher, Kitchen Island, Freestanding Range/Oven
- Laundry: 220 Volt Outlet, Gas Dryer Hookup, Laundry Room
Exterior
- Exterior Features: Side Yard, Sprinklers Automatic
Parking
- Attached garage: Yes
- Garage Spaces: 2
- Parking Features: Attached, Garage Door Opener
Location
- Area: Listing
- County: Contra Costa
- Subdivision: None
- Driving Directions: Laurel to Cypress, left on Burgundy
Heating & Cooling
- Central air: Yes
- Cooling Type: Central Air
- Heating Type: Forced Air
Utilities
- Sewer: Public Sewer
- Water: Public
- Cable Available: Yes
- Utility Description: Cable Available
Structural Information
- Architectural Style: Ranch
- Exterior Const.: Stucco
- Roof: Composition Shingles
- Windows: Screens
- Stories/Levels: One Story
- Living Area: 1,370 Sq. Ft.
- Year Built: 1979
Lot Features
- Lot Size (Acres): 0.17
- Lot Dimensions: 7564
- Lot Features: Corner Lot, Level
Financial Considerations
- Price Per Sq. Ft.: $437
Disclosures and Reports
- Property ID: 353720139
Listed by Jody Drewry, Broker, Gloria Harris and Jody Drewry, Broker, Rick Harris
Sold by Better Homes/Jeff Mann&Assoc., Jeff Mann

Get Pre-Approved Today
Schools
Schools serving 4630 Burgundy Dr
School Districts:Oakley Union Elementary School District, Liberty Union High School District
| Name | Grades | Distance |
|---|---|---|
Oakley Elementary School 501 Norcross Lane, Oakley, CA 94561 | K-5 | 0.7 mi |
O'hara Park Middle School 1100 O'Hara Avenue, Oakley, CA 94561 | 6-8 | 0.9 mi |
Freedom High School 1050 Neroly Road, Oakley, CA 94561 | 9-12 | 1.6 mi |
Disclaimer:
School attendance boundaries provided by ATTOM Data Solutions and are for reference only. Contact the school directly to verify enrollment eligibility.
Price & Sales History for 4630 Burgundy Dr
Date
Details
Price
Change
Source
9/22/2026
Sold
$611,000
2%
MLS
9/01/2026
Price Reduced
$599,000
-2.44%
MLS
7/04/2026
Listed
$614,000
—
MLS
Disclaimer: Historical sales information is derived from public records provided by the county offices. Information is not guaranteed and should be independently verified.
4630 Burgundy Dr, Oakley, CA 94561 (MLS# 41140467) is a Single Family property that was sold at $611,000 on September 22, 2026. Want to learn more about 4630 Burgundy Dr? Do you have questions about finding other Single Family real estate for sale in Oakley? You can browse all Oakley real estate or contact a Coldwell Banker agent to request more information.