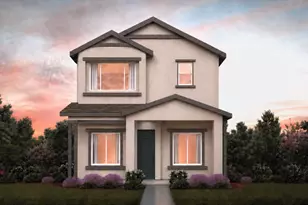
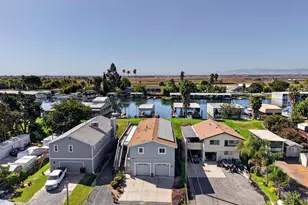
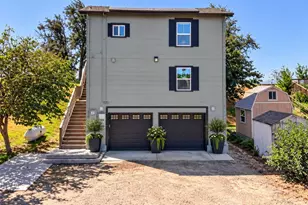
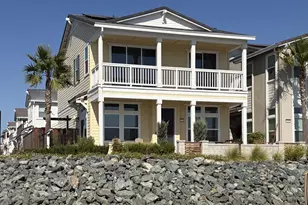
This is a carousel with tiles that activate property listing cards. Use the previous and next buttons to navigate.
1/1
$555,000
This is a carousel with tiles that activate property listing cards. Use the previous and next buttons to navigate.
1/1
Property Description
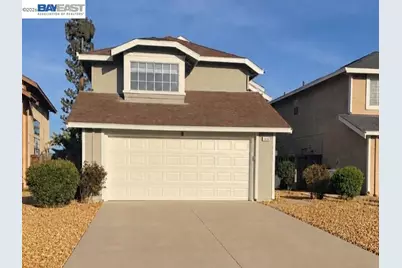
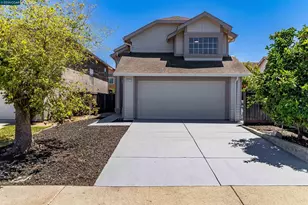
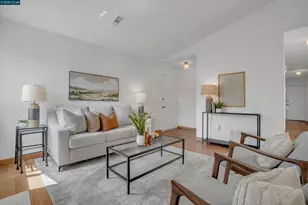
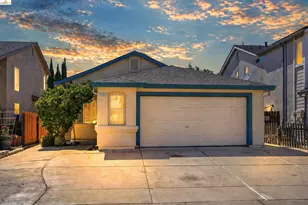
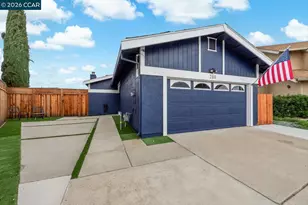
Move-in-ready 3BD/2.5BA home featuring fresh interior and exterior paint, new flooring throughout, and an updated primary bath. The floor plan has all of the bedrooms upstairs for privacy and downstairs has a formal front room and family room separated with a 2 sided fireplace. Kitchen has granite countertops, bar height counter seating, new microwave and oven and is adjacent to the dining room. The AC/Heater is only 3 years old. Both Front and rear yards are low maintenance. This home is refreshed and waiting for you to fall in love. Home does qualify for special financing if you are in the Health, fire or law enforcement fields. So feel free to inquire with any questions.
Full Property Details
Full Property Details for 4636 Bayside Way
General
- Sold For: $555,000
- Status: Closed
- Type: Single Family
- Source: MAX
- MLS ID: 41132974
- Added to Site: 99 day(s) ago
Interior
- Number of Rooms: 7
- Interior Features: No Additional Rooms, Counter - Solid Surface
- Number of Fireplaces: 1
- Fireplace(s): Family Room
- Appliances: Electric Range, Microwave
- Flooring: Laminate, Tile, Carpet
Rooms
Bathrooms
- Total Bathrooms: 3
- Full Bathrooms: 2
- Partial Bathrooms: 1
- Bathroom Features: Shower Over Tub
- Primary Bathroom: Shower Over Tub
Bedrooms
- Total Bedrooms: 3
Other Rooms
- Kitchen: Solid Surface Counter, Stone Counters, Electric Range/Cooktop, Microwave
- Laundry: Hookups Only
Exterior
- Exterior Features: Back Yard, Front Yard, Sprinklers Front
Parking
- Garage Spaces: 2
- Parking Features: Int Access From Garage, Garage Faces Front, Garage Door Opener
Location
- Area: Listing
- County: Contra Costa
- Subdivision: Calif Dawn
- Driving Directions: ohara to Cypress to Waterford way, go straight down to the end by the park and turn right.
School Information
- High School District: Oakley (925) 625-0700
Heating & Cooling
- Central air: Yes
- Cooling Type: Central Air
- Heating Type: Forced Air, Natural Gas, Central, Fireplace(s)
Utilities
- Sewer: Public Sewer
- Water: Public
Structural Information
- Architectural Style: Contemporary
- Exterior Const.: Stucco
- Roof: Cement
- Windows: Window Coverings
- Stories/Levels: Two Story
- Living Area: 1,650 Sq. Ft.
- Year Built: 1992
Lot Features
- Lot Size (Acres): 0.08
- Lot Dimensions: 3500
- Lot Features: Rectangular Lot
- Fencing (Description): Fenced
Financial Considerations
- For Sale: Yes
- Price Per Sq. Ft.: $339
Disclosures and Reports
- Property ID: 357300417
Listed by Address By Design, Joy Pulos
Sold by David Michael Shepard, Broker, David Shepard

Get Pre-Approved Today
Schools
Schools serving 4636 Bayside Way
School Districts:Oakley Union Elementary School District, Liberty Union High School District
| Name | Grades | Distance |
|---|---|---|
Gehringer Elementary School 100 Simoni Ranch Road, Oakley, CA 94561 | K-5 | 1.3 mi |
O'hara Park Middle School 1100 O'Hara Avenue, Oakley, CA 94561 | 6-8 | 0.8 mi |
Freedom High School 1050 Neroly Road, Oakley, CA 94561 | 9-12 | 1.9 mi |
Disclaimer:
School attendance boundaries provided by ATTOM Data Solutions and are for reference only. Contact the school directly to verify enrollment eligibility.
Price & Sales History for 4636 Bayside Way
Date
Details
Price
Change
Source
7/24/2026
Sold
$555,000
-0.88%
MLS
6/25/2026
Price Reduced
$559,900
-2.63%
MLS
4/30/2026
Listed
$575,000
—
MLS
Disclaimer: Historical sales information is derived from public records provided by the county offices. Information is not guaranteed and should be independently verified.
4636 Bayside Way, Oakley, CA 94561 (MLS# 41132974) is a Single Family property that was sold at $555,000 on July 24, 2026. Want to learn more about 4636 Bayside Way? Do you have questions about finding other Single Family real estate for sale in Oakley? You can browse all Oakley real estate or contact a Coldwell Banker agent to request more information.