This is a carousel with tiles that activate property listing cards. Use the previous and next buttons to navigate.
1/1
$500,000
This is a carousel with tiles that activate property listing cards. Use the previous and next buttons to navigate.
1/1
Property Description
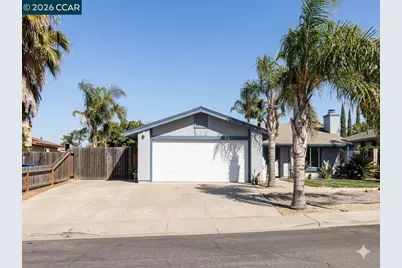
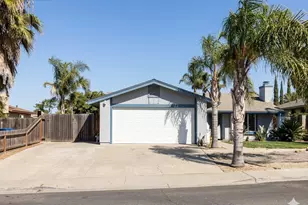
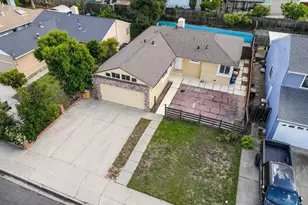
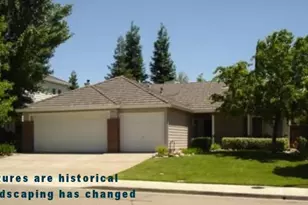
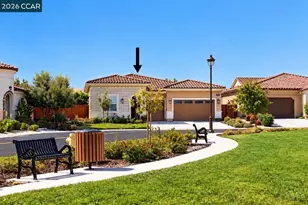
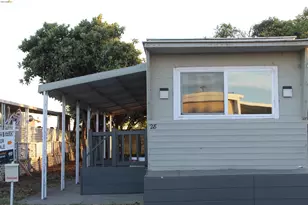
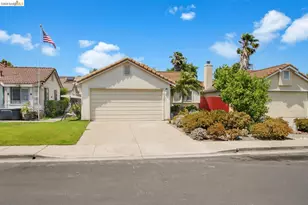
**Curb-Appealing Charmer in Oakley Ranch!** This affordable, cozy, and light-filled one-story home offers a welcoming layout and plenty of outdoor space. The inviting living room flows into the dining area and good-sized kitchen, while three bedrooms and one bathroom provide comfortable everyday living. The primary bedroom features direct access to the bathroom, with two additional good-sized bedrooms. Enjoy the landscaped front yard, spacious backyard with patio, and wide side yard with potential RV parking, perfect for outdoor living, gardening, entertaining, or creating your own backyard retreat. A 2-car garage and large driveway provide convenient off-street parking, plus plenty of additional street parking for guests. **NO HOA!** Conveniently located within walking distance to shops and restaurants. First-time homebuyer grants and assistance programs may make this home even more affordable, helping make homeownership a breeze while leaving more of your budget available for the things that matter most. Move-in ready and ready to be yours! Open house Sat and Sun, 1- 4 pm.
Full Property Details
Full Property Details for 5260 Robert Way
General
- Sold For: $500,000
- Status: Closed
- Type: Single Family
- Source: MAX
- MLS ID: 41147129
- Added to Site: 48 day(s) ago
Interior
- Number of Rooms: 6
- Interior Features: Dining Area
- Number of Fireplaces: 1
- Fireplace(s): Living Room
- Flooring: Laminate, Other
Rooms
Bathrooms
- Total Bathrooms: 1
- Full Bathrooms: 1
Bedrooms
- Total Bedrooms: 3
Other Rooms
- Kitchen: Tile Counters
- Laundry: Hookups Only
Additional Information
- Equipment: None
Exterior
- Exterior Features: Back Yard, Front Yard, Side Yard
Parking
- Attached garage: Yes
- Garage Spaces: 2
- Parking Features: Attached
Location
- Area: Listing
- County: Contra Costa
- Subdivision: Oakley
- Driving Directions: GPS.
Heating & Cooling
- Central air: Yes
- Cooling Type: Central Air
- Heating Type: Forced Air
Utilities
- Sewer: Public Sewer
- Water: Public
Structural Information
- Architectural Style: Ranch
- Exterior Const.: Stucco
- Roof: Composition Shingles
- Stories/Levels: One Story
- Living Area: 1,000 Sq. Ft.
- Year Built: 1982
Lot Features
- Lot Size (Acres): 0.14
- Lot Dimensions: 6098.4
- Lot Features: Back Yard, Front Yard
- Fencing (Description): Fenced
Financial Considerations
- Price Per Sq. Ft.: $475
Disclosures and Reports
- Property ID: 372210039
Listed by Keenan Howard Realty, Inc., Pa Pa Correa and Keenan Howard Realty, Inc., Erica Alvarado
Sold by Luxe Realty Group, Karla Villicana
Get Pre-Approved Today
Schools
Schools serving 5260 Robert Way
School Districts:Oakley Union Elementary School District, Liberty Union High School District
| Name | Grades | Distance |
|---|---|---|
Vintage Parkway Elementary School 1000 Vintage Parkway, Oakley, CA 94561 | K-5 | 0.6 mi |
Delta Vista Middle School 4901 Frank Hengel Way, Oakley, CA 94561 | 6-8 | 2.1 mi |
Freedom High School 1050 Neroly Road, Oakley, CA 94561 | 9-12 | 2.2 mi |
Disclaimer:
School attendance boundaries provided by ATTOM Data Solutions and are for reference only. Contact the school directly to verify enrollment eligibility.
Price & Sales History for 5260 Robert Way
Date
Details
Price
Change
Source
10/09/2026
Sold
$500,000
5.26%
MLS
9/03/2026
Listed
$475,000
—
MLS
Disclaimer: Historical sales information is derived from public records provided by the county offices. Information is not guaranteed and should be independently verified.
5260 Robert Way, Oakley, CA 94561 (MLS# 41147129) is a Single Family property that was sold at $500,000 on October 09, 2026. Want to learn more about 5260 Robert Way? Do you have questions about finding other Single Family real estate for sale in Oakley? You can browse all Oakley real estate or contact a Coldwell Banker agent to request more information.