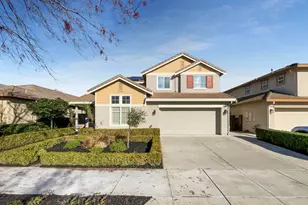
This is a carousel with tiles that activate property listing cards. Use the previous and next buttons to navigate.
1/49
$699,950 Just Listed
This is a carousel with tiles that activate property listing cards. Use the previous and next buttons to navigate.
1/49
Property Description & Video
527 Peyton Ct, Oakley, CAVideo Tour of 527 Peyton Ct, Oakley, CA.
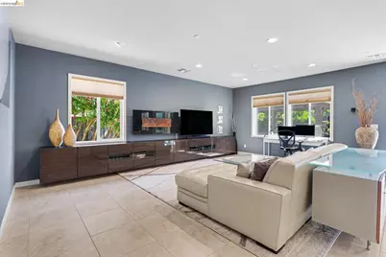
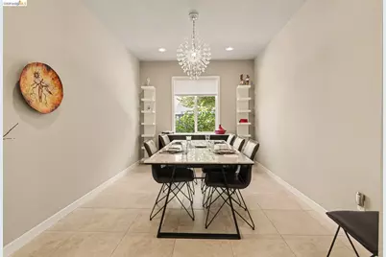
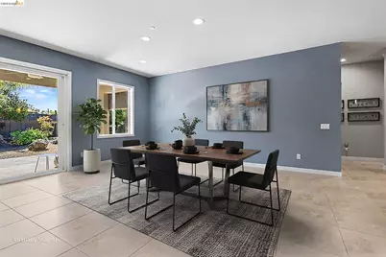
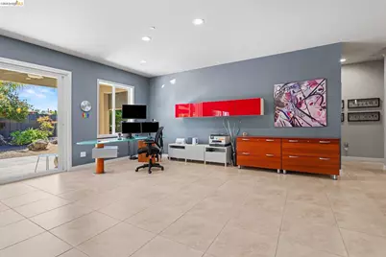
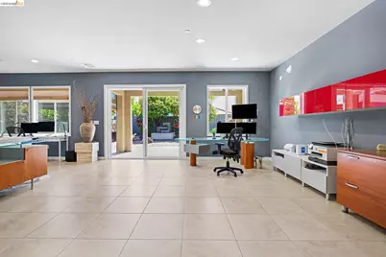
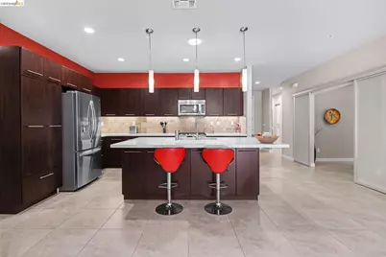
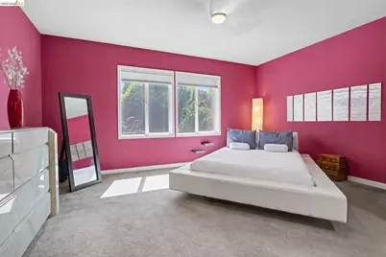
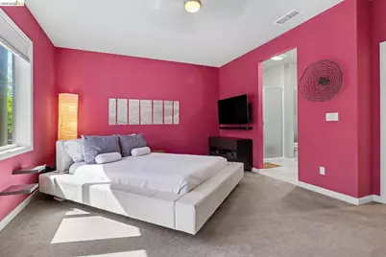
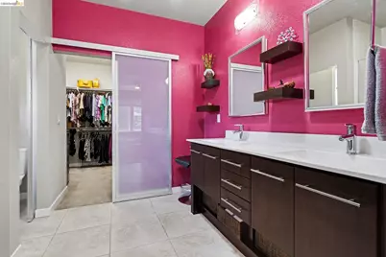
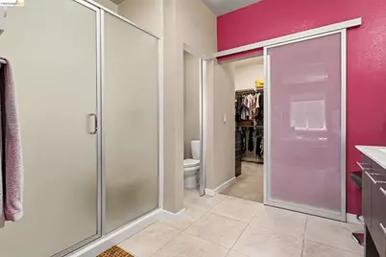
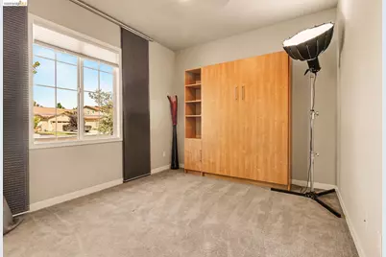
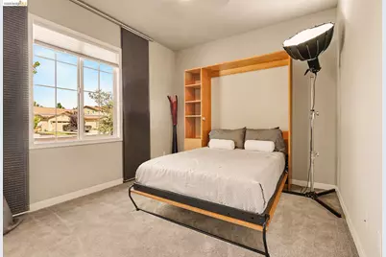
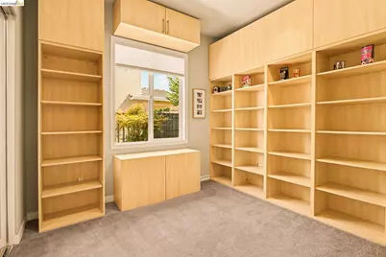
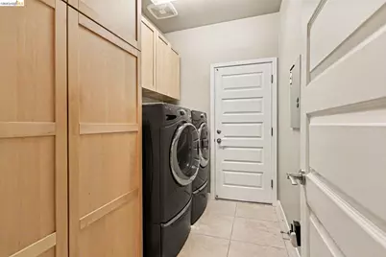
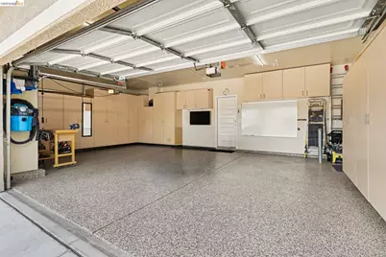
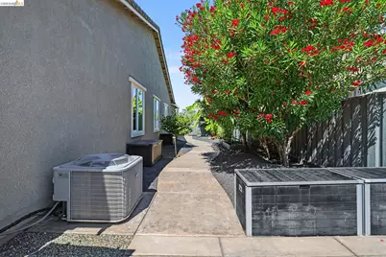
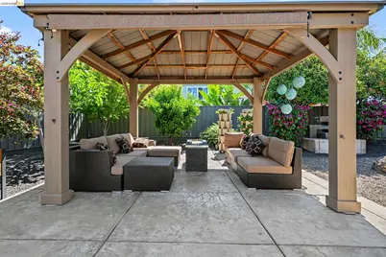
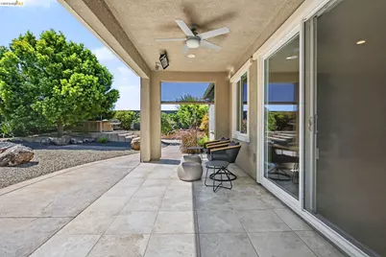
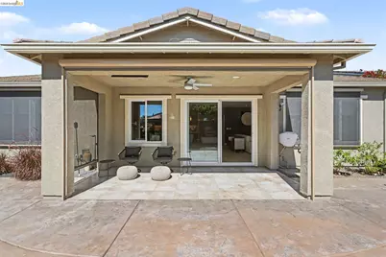
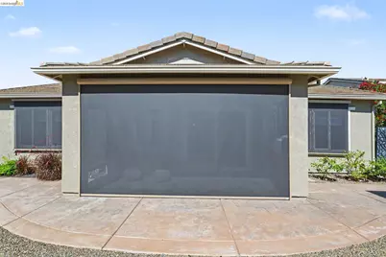
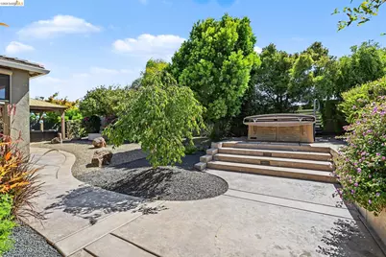
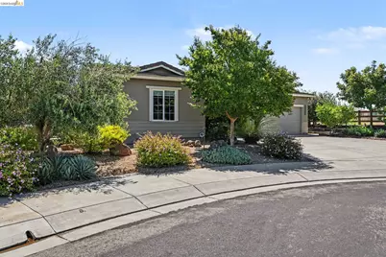
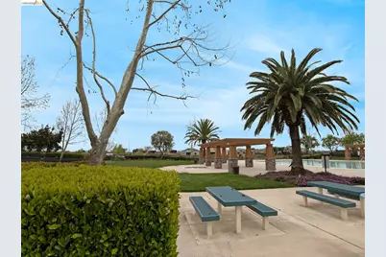
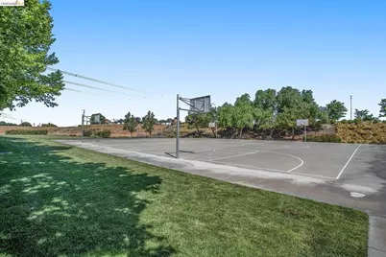
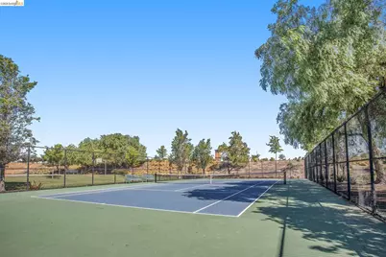
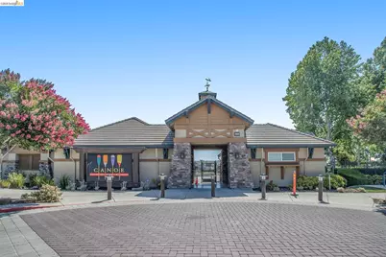
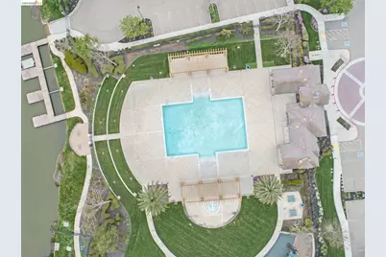
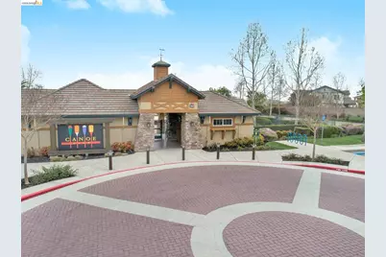
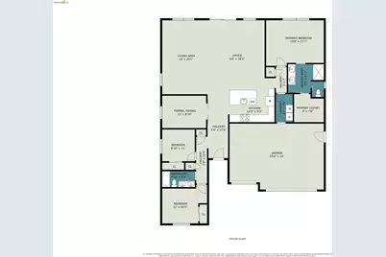
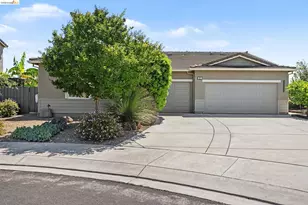
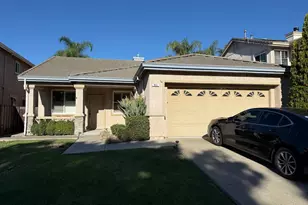
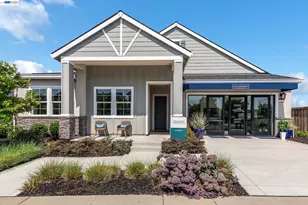
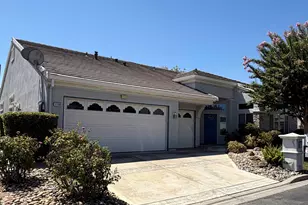
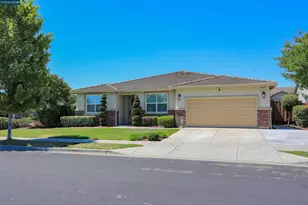
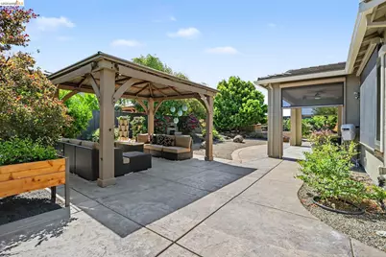
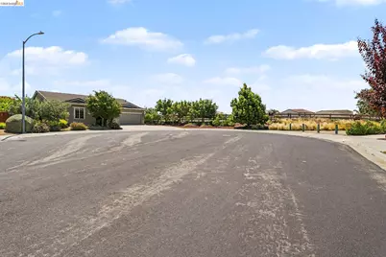
BETTER THAN NEW! Why wait for new construction when this meticulously maintained, move-in-ready home has it all? Located at the end of a quiet court in Oakley's desirable Summer Lake community, this stunning single-story home sits on a premium 10,000± sq. ft. lot and offers 3 bedrooms, 2 baths, an open-concept great room, and a 3-car garage with custom built-in cabinetry and an epoxy floor. The thoughtfully designed interior features easy-care tile flooring, quartz countertops, stainless steel appliances, remote-controlled blinds, a cozy faux fireplace with custom built-in wall cabinetry, and a covered loggia with remote-controlled shades. The refrigerator, washer, and dryer are all included! Step outside to a beautifully landscaped, drought-tolerant backyard designed for relaxing and entertaining. Enjoy the included gazebo, raised garden beds, mature fruit trees, and spacious side yard. Relax in your hot tub as you prefer. Every detail has been carefully maintained, and the sellers have invested thousands in upgrades-saving you the expense and hassle of buying new. A detailed list of improvements is available. Enjoy the exceptional Summer Lake lifestyle with resort-style amenities including a clubhouse, community pool, tennis courts, parks, picnic areas, and scenic walking and biking trails. This home truly stands above the competition-offering premium upgrades, an oversized lot, an end-of-court location, and exceptional value that nearby new construction simply can't match!
Full Property Details
Full Property Details for 527 Peyton Ct
General
- Price: $699,950
- HOA FEE: $156/month
- Status: Active
- Type: Single Family
- Source: MAX
- MLS ID: 41141810
- Updated: 7/17/2026
- Added to Site: 1 day(s) ago
Interior
- Number of Rooms: 9
- Interior Features: Dining Area, Family Room, Formal Dining Room, Counter - Solid Surface
- Fireplace(s): Decorative, Family Room, Gas
- Appliances: Dishwasher, Gas Range, Microwave, Refrigerator, Dryer, Washer, Tankless Water Heater
- Flooring: Tile, Carpet
Rooms
Bathrooms
- Total Bathrooms: 2
- Full Bathrooms: 2
- Bathroom Features: Shower Over Tub, Solid Surface, Tile, Double Vanity
- Primary Bathroom: Solid Surface, Stall Shower, Double Vanity, Walk-In Closet(s)
Bedrooms
- Total Bedrooms: 3
Other Rooms
- Kitchen: Solid Surface Counter, Dishwasher, Disposal, Gas Range/Cooktop, Microwave, Refrigerator
- Laundry: Dryer, Laundry Room, Washer, Cabinets
Additional Information
- Shared Amenities: Clubhouse, Pool, Tennis Court(s), Picnic Area, Trail(s)
- Pool: Yes
- Pool Description: Other, Community
Exterior
- Exterior Features: Back Yard, Front Yard, Sprinklers Automatic, Landscape Back, Landscape Front, Low Maintenance
Parking
- Attached garage: Yes
- Garage Spaces: 3
- Parking Features: Attached, Int Access From Garage, Garage Door Opener
Location
- Area: Listing
- County: Contra Costa
- Subdivision: Summerlake
- Driving Directions: Cypress, E. Summerlake, Manresa Shore, Peyton Court
Community
- Association: Yes
- Assoc. Name: NOT LISTED
Heating & Cooling
- Central air: Yes
- Cooling Type: Ceiling Fan(s), Central Air
- Heating Type: Forced Air
Utilities
- Sewer: Public Sewer
- Water: Public
Structural Information
- Architectural Style: Contemporary
- Exterior Const.: Stucco, Wood Siding
- Roof: Tile
- Windows: Window Coverings
- Stories/Levels: One Story
- Year Built: 2013
Lot Features
- Lot Size (Acres): 0.25
- Lot Dimensions: 10890
- Lot Features: Court
- Fencing (Description): Fenced
Financial Considerations
- For Sale: Yes
- Price Per Sq. Ft.: $338
- Association Fee: $156
- Assoc Fee Freq.: Monthly
Disclosures and Reports
- Property ID: 324800226
Listed by EXP Realty, Nancy Gonzales
Get Pre-Approved Today
Schools
Schools serving 527 Peyton Ct
School Districts:Oakley Union Elementary School District, Liberty Union High School District
| Name | Grades | Distance |
|---|---|---|
Iron House Elementary School 4801 Frank Hengel Way, Oakley, CA 94561 | K-5 | 3.6 mi |
Delta Vista Middle School 4901 Frank Hengel Way, Oakley, CA 94561 | 6-8 | 3.5 mi |
Freedom High School 1050 Neroly Road, Oakley, CA 94561 | 9-12 | 5.2 mi |
Disclaimer:
School attendance boundaries provided by ATTOM Data Solutions and are for reference only. Contact the school directly to verify enrollment eligibility.
Price & Sales History for 527 Peyton Ct
Date
Details
Price
Change
Source
7/16/2026
Listed
$699,950
95.52%
MLS
9/09/2013
Sold
$358,000
—
Public Record
Disclaimer: Historical sales information is derived from public records provided by the county offices. Information is not guaranteed and should be independently verified.
Tax History
Tax History for 527 Peyton Ct
Year
Property Taxes
Change
Tax Assessment
Change
2025
$9,439
—
$446,997
2%
2025
$9,439
2%
$438,233
2%
2024
$9,223
2%
$429,642
2%
2023
$9,017
3%
$421,219
2%
2022
$8,769
3%
$412,961
2%
2021
$8,490
2%
$404,864
1%
2020
$8,307
3%
$400,714
2%
2019
$8,065
4%
$392,858
2%
2018
$7,768
3%
$385,156
2%
2017
$7,557
6%
$377,605
2%
2016
$7,155
1%
$370,202
2%
2015
$7,056
166%
$364,642
2%
2013
$2,653
—
$357,500
615%
2013
$2,653
—
$50,000
—
Disclaimer: Historical tax information is derived from public records provided by the county offices. Information is not guaranteed and should be independently verified.
Estimate the Cost
Estimate the Cost for 527 Peyton Ct
527 Peyton Ct, Oakley, CA 94561 (MLS# 41141810) is a Single Family property with 3 bedrooms and 2 full bathrooms. 527 Peyton Ct is currently listed for $699,950 and was received on July 16, 2026. Want to learn more about 527 Peyton Ct? Do you have questions about finding other Single Family real estate for sale in Oakley? You can browse all Oakley real estate or contact a Coldwell Banker agent to request more information.