This is a carousel with tiles that activate property listing cards. Use the previous and next buttons to navigate.
1/48
$889,950
This is a carousel with tiles that activate property listing cards. Use the previous and next buttons to navigate.
1/48
Property Description
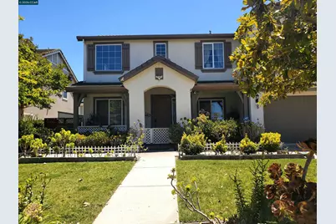
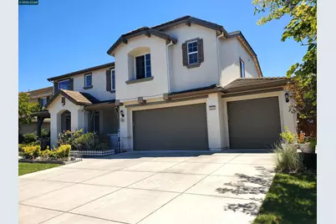
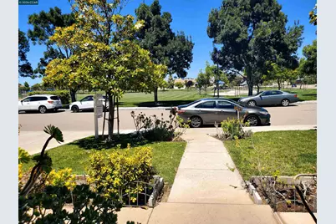
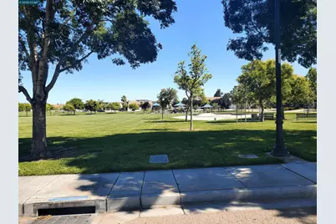
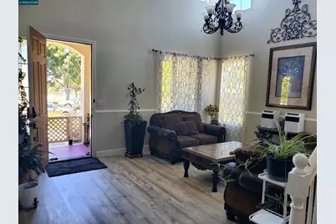
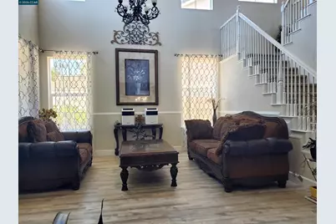
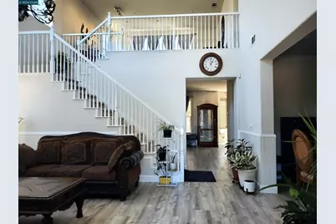
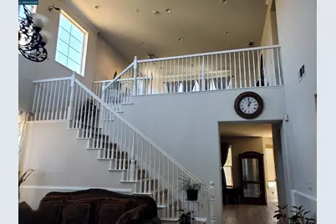
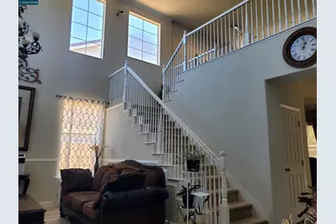
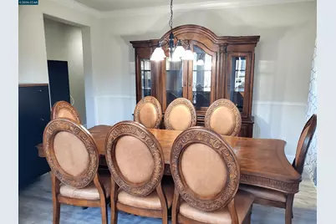
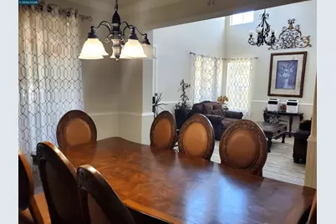
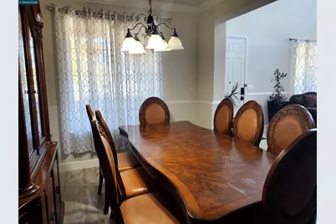
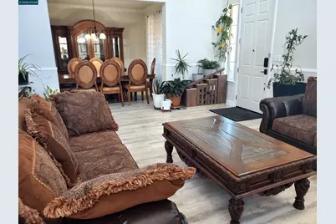
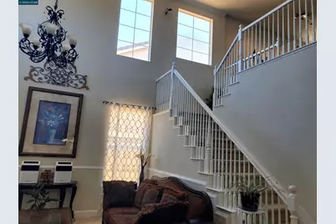
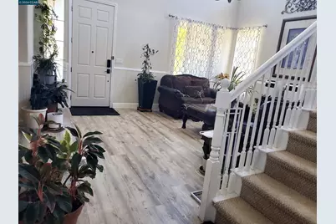
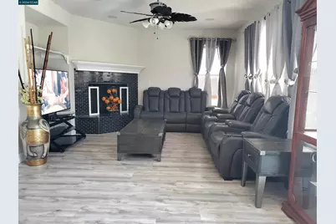
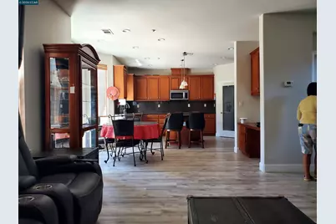
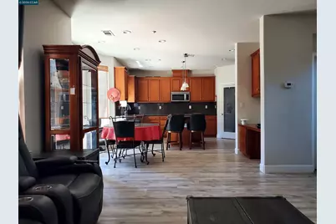
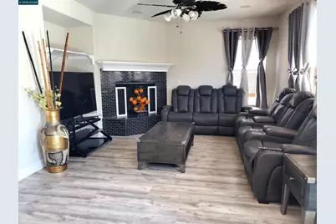
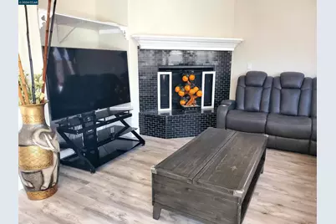
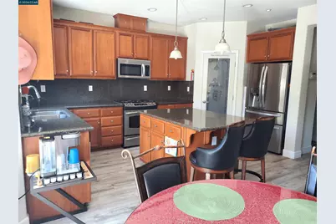
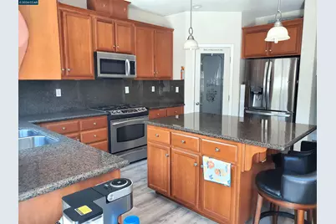
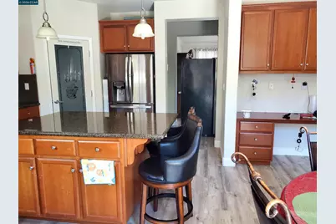
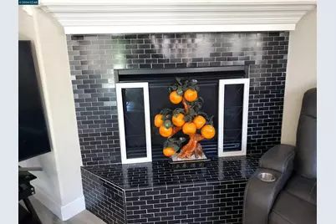
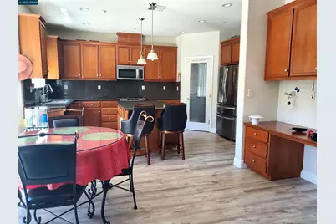
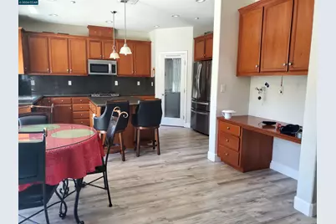
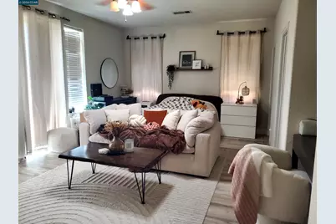
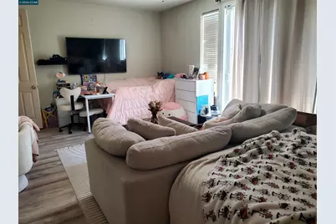
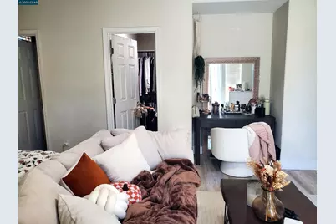
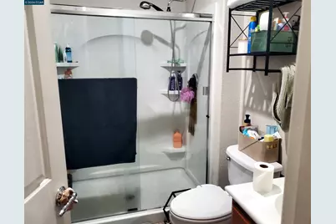
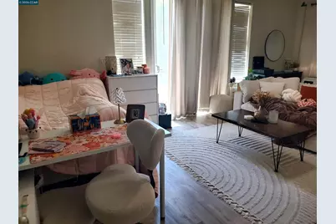
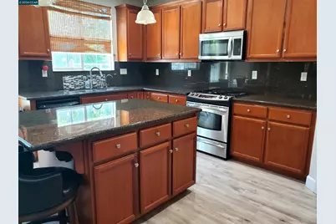
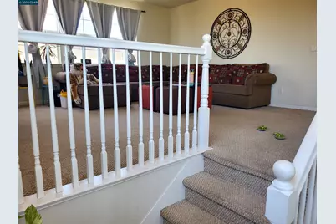
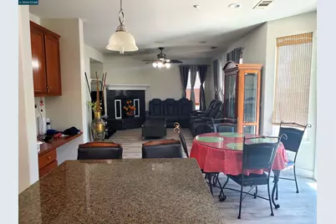
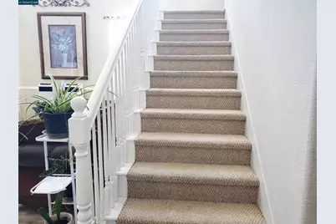
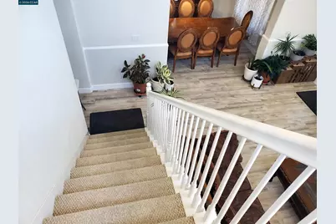
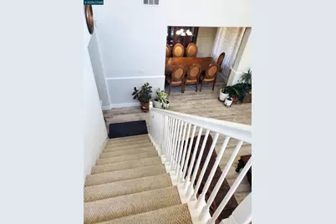
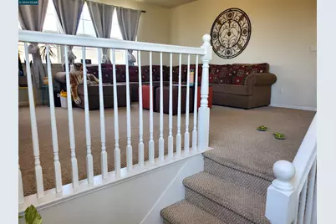
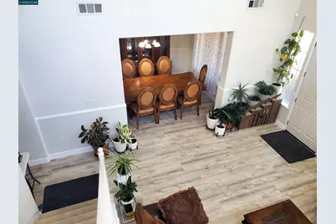
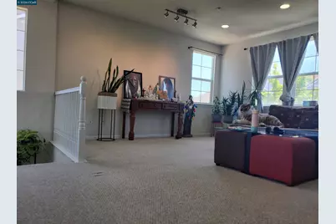
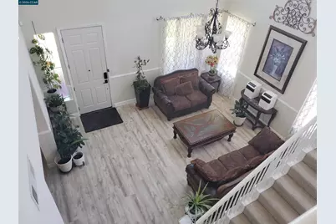
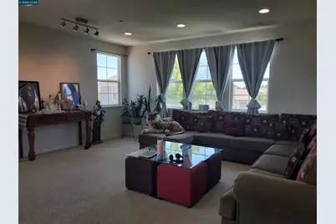
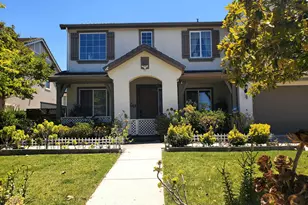
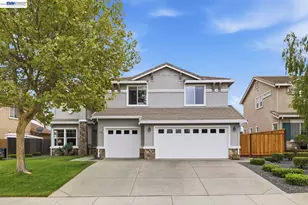
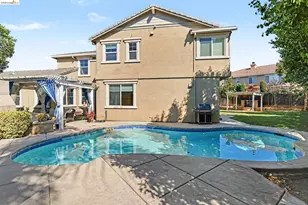
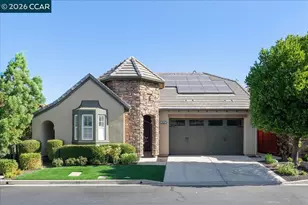
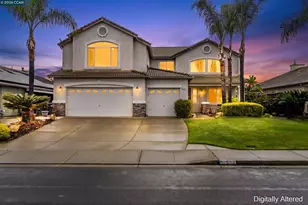
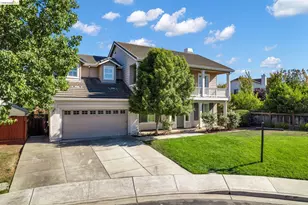
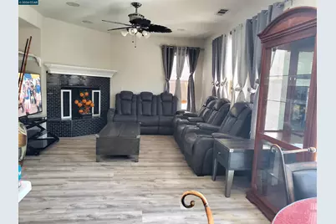
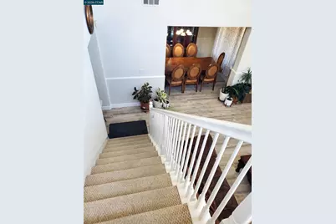
Your dream home awaits in this stunning, spacious residence ideally situated directly across from a park. From the moment you step inside, you'll be captivated by the dramatic soaring ceilings, abundant natural light, and inviting open-concept design that creates an unforgettable first impression. Beautiful upgraded vinyl flooring flows throughout the main level, while plush carpeting adds comfort upstairs. The thoughtfully designed floor plan offers generous living spaces perfect for everyday living, entertaining, and creating lasting memories with family and friends. At the heart of the home, the inviting family room features an upgraded fireplace, creating a warm and welcoming gathering space. The gourmet kitchen is sure to impress with elegant marble countertops, abundant cabinetry, and ample workspace for cooking, hosting, and entertaining. A highly desirable junior primary suite on the main level provides exceptional flexibility for multigenerational living, overnight guests, or a private home office. Upstairs, a spacious loft offers endless possibilities as a game room, media room, study area, playroom, or additional family retreat. The expansive primary suite serves as a private sanctuary, providing the perfect place to relax and unwind at the end of the day. The home also includes an owned solar system, providing energy efficiency and long-term savings. Conveniently located near parks, top-rated schools, shopping, dining, and major commuter routes, this exceptional home seamlessly blends comfort, style, functionality, and an unbeatable location. OPEN HOUSE 7/11 FROM 2PM TO 5PM and 7/12 FROM 1PM TO 4PM
Full Property Details
Full Property Details for 5370 Daffodil Dr
General
- Price: $889,950
- Status: Active
- Type: Single Family
- Source: MAX
- MLS ID: 41136809
- Updated: 7/6/2026
- Added to Site: 50 day(s) ago
Interior
- Number of Rooms: 11
- Interior Features: Family Room, Counter - Solid Surface, Pantry
- Number of Fireplaces: 1
- Fireplace(s): Family Room
- Appliances: Dishwasher, Gas Range, Plumbed For Ice Maker, Microwave, Self Cleaning Oven
- Flooring: Concrete, Hardwood
Rooms
Bathrooms
- Total Bathrooms: 4
- Full Bathrooms: 3
- Partial Bathrooms: 1
Bedrooms
- Total Bedrooms: 5
Other Rooms
- Kitchen: Solid Surface Counter, Stone Counters, Dishwasher, Disposal, Gas Range/Cooktop, Icemaker Hookup, Kitchen Island, Microwave, Pantry, Self-Cleaning Oven
- Laundry: 220 Volt Outlet, Gas Dryer Hookup, Hookups Only, Laundry Room, Cabinets
Exterior
- Exterior Features: Back Yard, Landscape Back, Landscape Front, Storage Area, Yard Space
Parking
- Attached garage: Yes
- Garage Spaces: 3
- Parking Features: Attached, Garage Faces Front, Garage Door Opener
Location
- Area: Listing
- County: Contra Costa
- Subdivision: Magnolia Park
- Driving Directions: Empire - Neroly - Daffodil
Heating & Cooling
- Central air: Yes
- Cooling Type: Central Air
- Heating Type: Forced Air
Utilities
- Sewer: Public Sewer
- Water: Public
Structural Information
- Architectural Style: Contemporary
- Exterior Const.: Siding - Stucco
- Roof: Tile
- Stories/Levels: Two Story
- Year Built: 2007
Lot Features
- Lot Size (Acres): 0.17
- Lot Dimensions: 7500
- Lot Features: Level, Landscaped
- Fencing (Description): Wood
Financial Considerations
- For Sale: Yes
- Price Per Sq. Ft.: $262
Disclosures and Reports
- Property ID: 345100846
Listed by E3 Realty & Loans, Rosemarie Villanueva
Get Pre-Approved Today
Schools
Schools serving 5370 Daffodil Dr
School Districts:Liberty Union High School District, Oakley Union Elementary School District
| Name | Grades | Distance |
|---|---|---|
Almond Grove Elementary 5000 Amaryllis Street, Oakley, CA 94561 | K-5 | 0.2 mi |
O'hara Park Middle School 1100 O'Hara Avenue, Oakley, CA 94561 | 6-8 | 1.2 mi |
Freedom High School 1050 Neroly Road, Oakley, CA 94561 | 9-12 | 0.3 mi |
Disclaimer:
School attendance boundaries provided by ATTOM Data Solutions and are for reference only. Contact the school directly to verify enrollment eligibility.
Price & Sales History for 5370 Daffodil Dr
Date
Details
Price
Change
Source
6/01/2026
Listed
$889,950
70.73%
MLS
11/02/2007
Sold
$521,250
—
Public Record
Disclaimer: Historical sales information is derived from public records provided by the county offices. Information is not guaranteed and should be independently verified.
Tax History
Tax History for 5370 Daffodil Dr
Year
Property Taxes
Change
Tax Assessment
Change
2025
$14,276
—
$766,341
2%
2025
$14,276
3%
$751,316
2%
2023
$13,832
—
$736,585
2%
2023
$13,832
2%
$722,143
2%
2022
$13,554
6%
$707,984
8%
2021
$12,763
5%
$655,000
6%
2020
$12,182
2%
$620,000
2%
2019
$11,932
6%
$608,000
7%
2018
$11,258
5%
$570,500
5%
2017
$10,763
7%
$544,000
6%
2016
$10,057
2%
$511,000
6%
2015
$9,818
16%
$481,500
6%
2013
$8,455
—
$456,000
25%
2013
$8,455
—
$365,000
—
Disclaimer: Historical tax information is derived from public records provided by the county offices. Information is not guaranteed and should be independently verified.
Estimate the Cost
Estimate the Cost for 5370 Daffodil Dr
5370 Daffodil Dr, Oakley, CA 94561 (MLS# 41136809) is a Single Family property with 5 bedrooms, 3 full bathrooms and 1 partial bathroom. 5370 Daffodil Dr is currently listed for $889,950 and was received on June 01, 2026. Want to learn more about 5370 Daffodil Dr? Do you have questions about finding other Single Family real estate for sale in Oakley? You can browse all Oakley real estate or contact a Coldwell Banker agent to request more information.