
This is a carousel with tiles that activate property listing cards. Use the previous and next buttons to navigate.
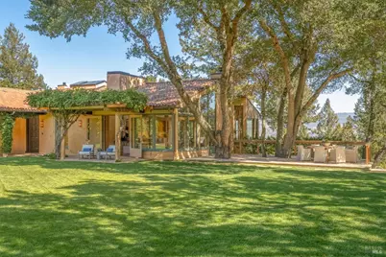
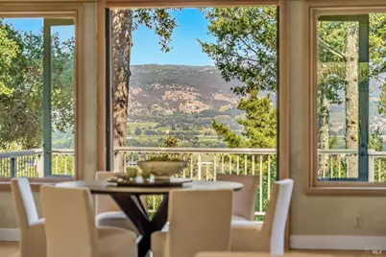


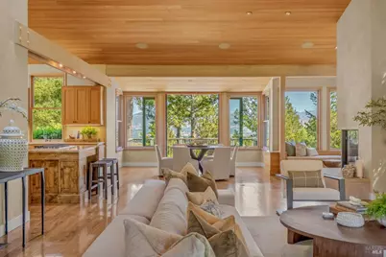
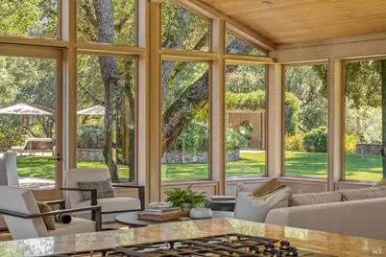
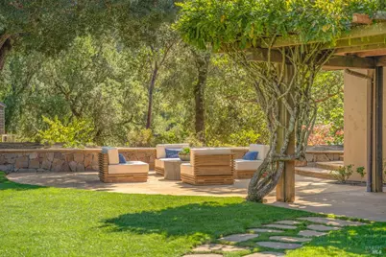

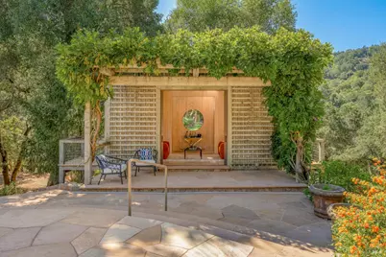
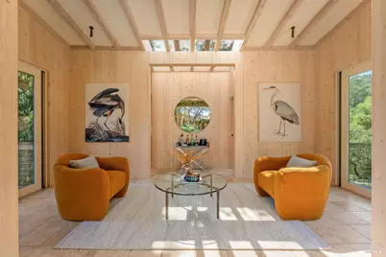
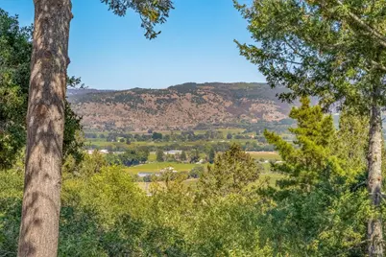


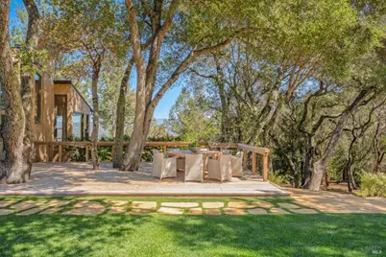
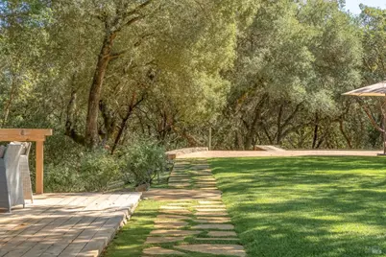

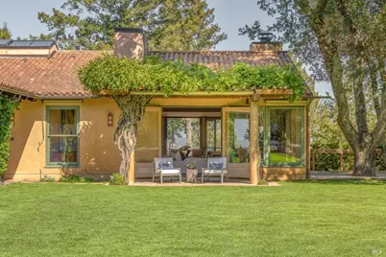
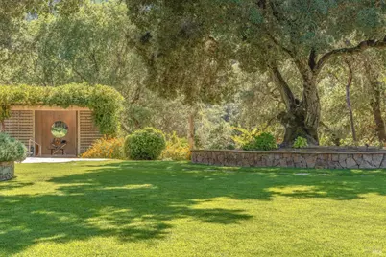


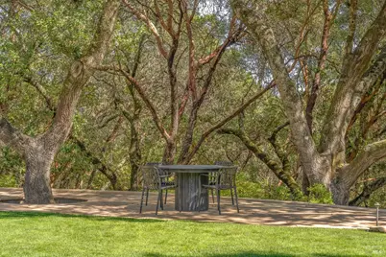


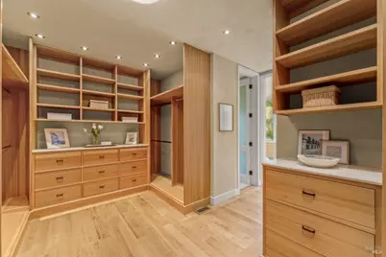
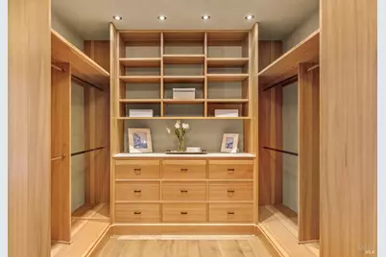
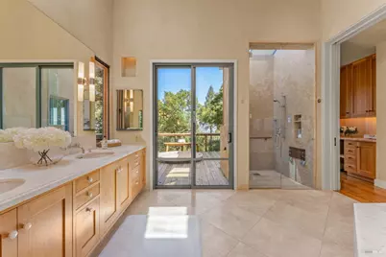

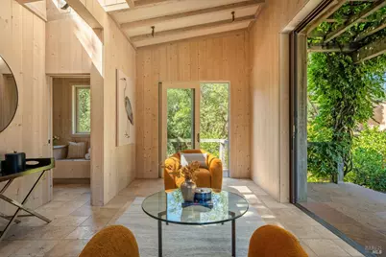
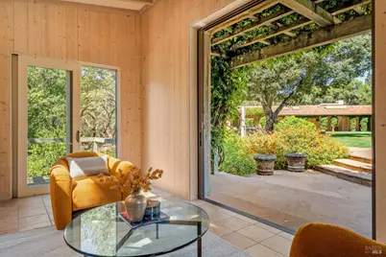
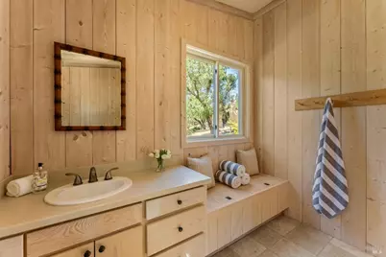
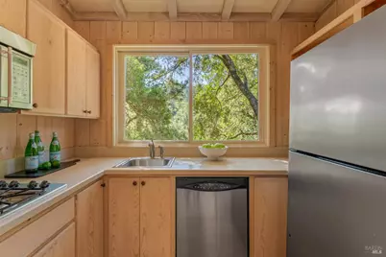
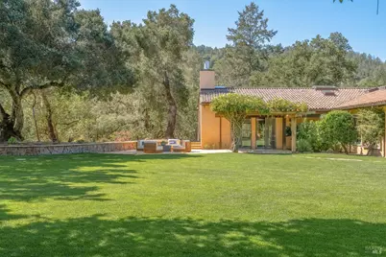
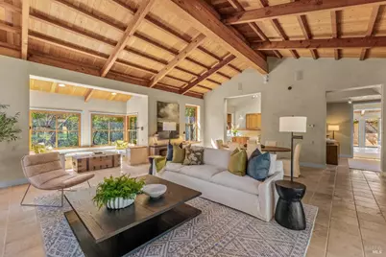

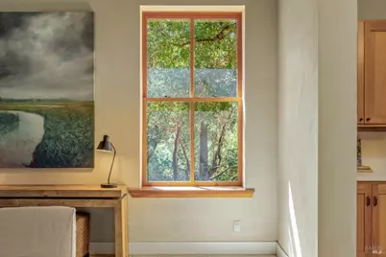
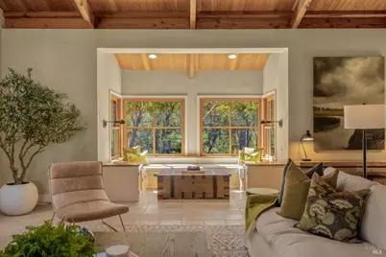

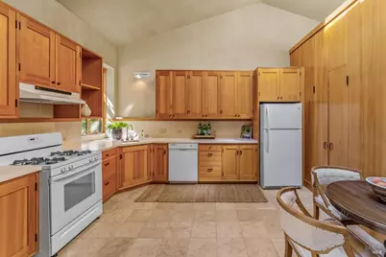

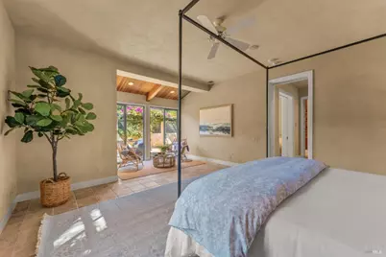

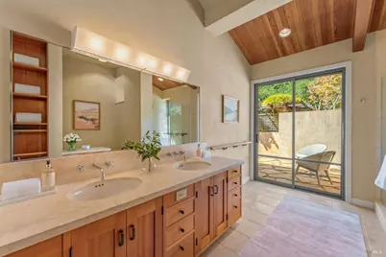
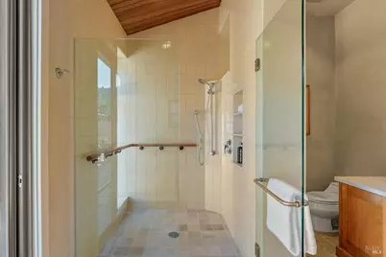
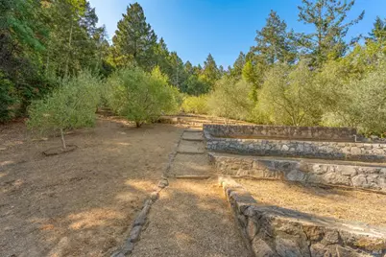
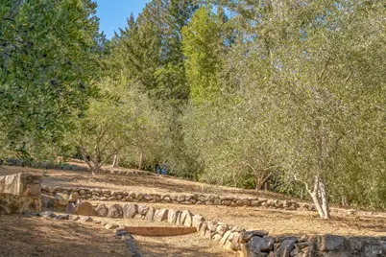

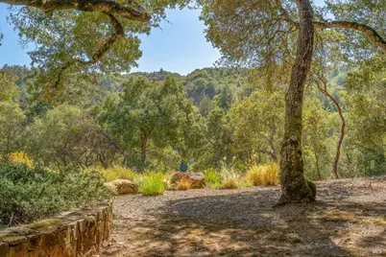
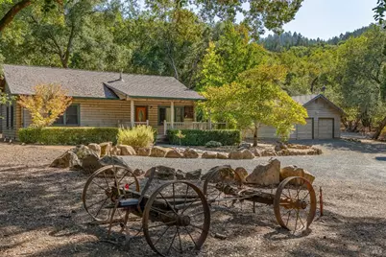


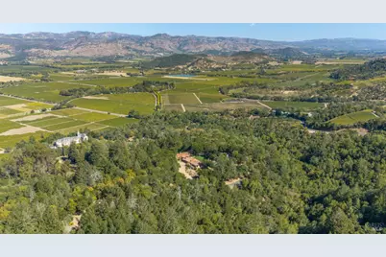
$9,250,000 Just Listed
This is a carousel with tiles that activate property listing cards. Use the previous and next buttons to navigate.
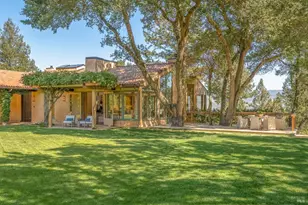

Full Property Details for 1700 Walnut Dr
Sign in to view more details. Local MLS Rules require you to be signed in. Not a member yet? Sign up now.
General
- Price: $9,250,000
- Status: Active
- Type: Single Family
- Source: BAREIS
- MLS ID: 326080623
- Updated: 9/22/2026
- Added to Site: 2 day(s) ago
Interior
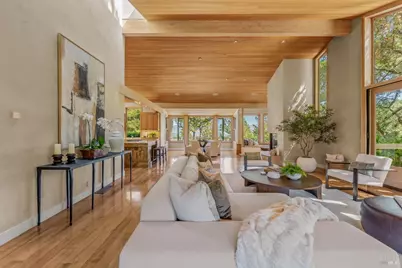
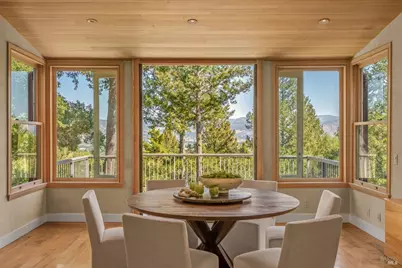
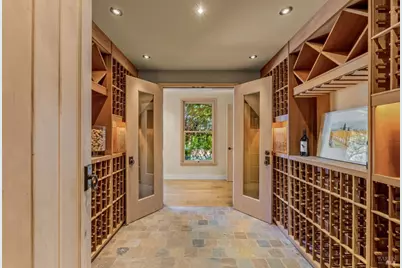
- Rooms/Areas: Dining Room, Great Room, Kitchen, Laundry, Living Room, Primary Bedroom, Office, Temp Controlled Room, Wine Cellar
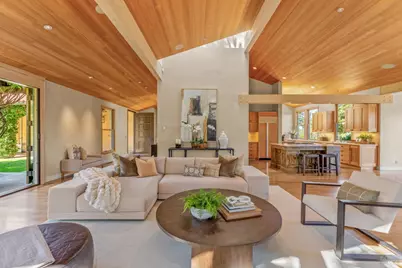
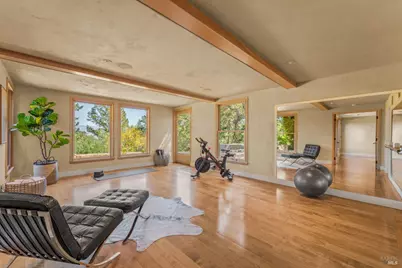
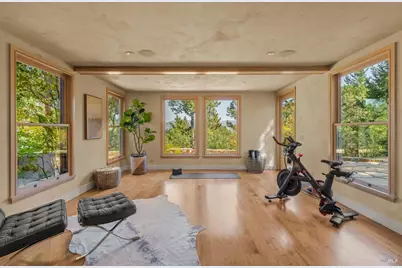
- Interior Features: Beamed Ceiling
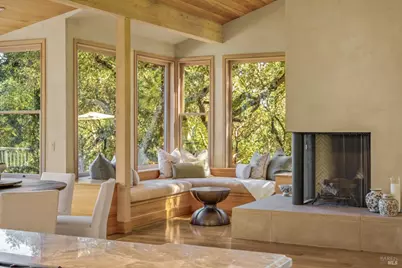
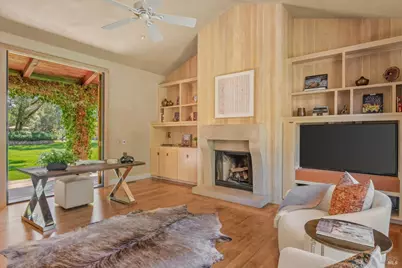
- Fireplace: Yes
- Number of Fireplaces: 3
- Fireplace(s): Gas Starter
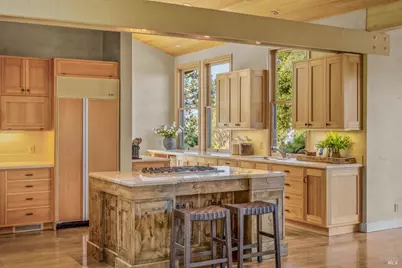
- Appliances: Built-In Freezer, Built-In Gas Range, Built-In Refrigerator, Disposal
- Flooring: Wood
Rooms
Bathrooms
- Total Bathrooms: 10
- Full Bathrooms: 8
- Half Bathrooms: 2
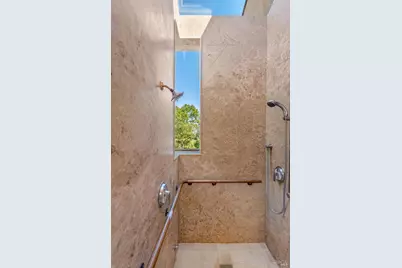
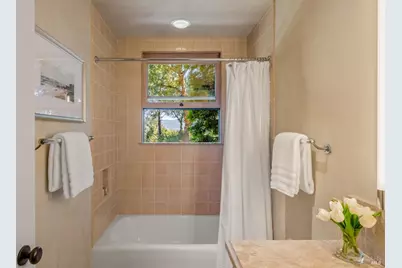
- Bathroom Features: Shower Stall(s), Skylight/Solar Tube, Tile, Tub w/Shower Over
Bedrooms
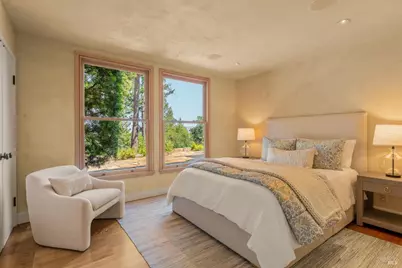
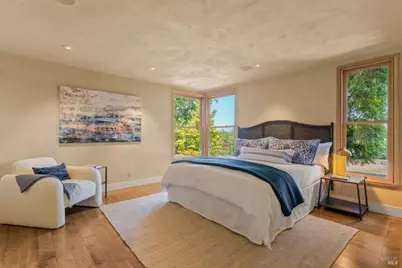
- Total Bedrooms: 6
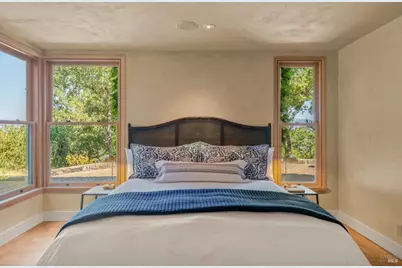
- Primary Bedroom: Balcony, Ground Floor, Sitting Area, Sitting Room
Other Rooms
- Living Room: Cathedral/Vaulted, Deck Attached, Open Beam Ceiling, View
- Family Room: Cathedral/Vaulted, Deck Attached, Open Beam Ceiling, View
- Kitchen: Breakfast Area, Island, Kitchen/Family Combo, Skylight(s)
- Dining Room: Dining/Family Combo, Dining/Living Combo
- Laundry: Cabinets, Dryer Included, Sink, Washer Included
Additional Information
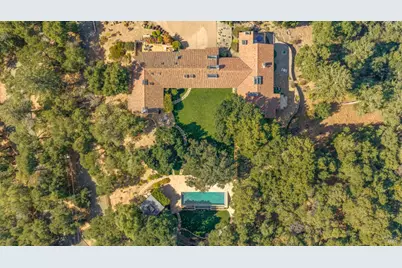
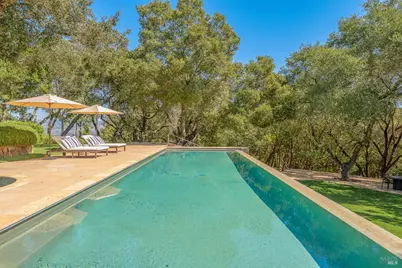
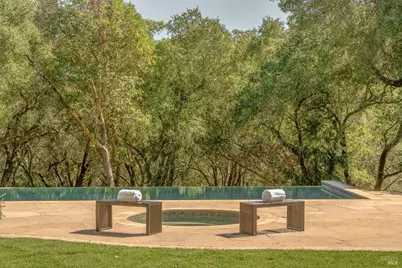
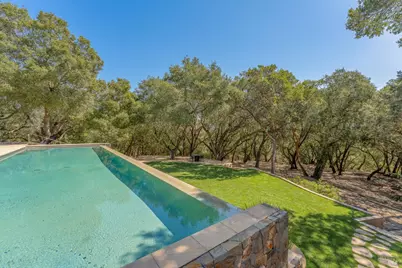
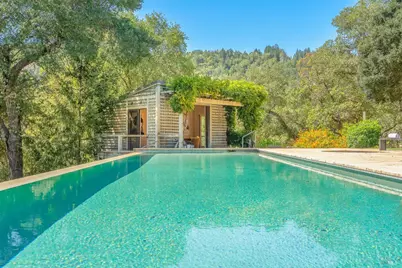
- Pool: Yes
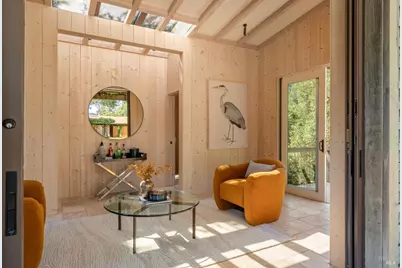
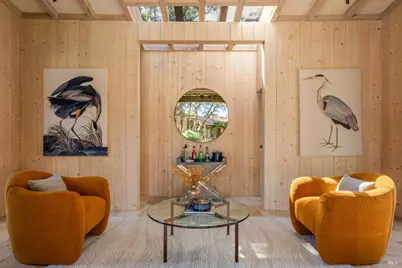
- Pool Description: Cabana, Pool Cover, Pool House, Pool Sweep
- Security/Safety: Security Fence, Security Gate
Exterior
- Exterior Features: Balcony
Parking
- Garage: Yes
- Garage Spaces: 3
- Garage Description: EV Charging
Location
- Cross Streets: Oakville Grade Road
- Driving Directions: ***Access the propery from Oakville Grade Road*** Turn left onto Oakville Grade Road from Hwy 29. The property entrance will be on your right, just before the grade starts. The inlet to the driveway is same as Carmelite Monastery. The gate for 1700 Walnut is the metal lattice gate on the left side of the driveway. Drive all the way up to the top of the driveway to get to the main house.
Heating & Cooling
- Cooling Type: Central, MultiZone
- Heating Type: Central, Propane
Utilities
- Sewer: Septic System
- Water: Private, Well
- Utility Description: Propane
Structural Information
- Roof: Spanish Tile
- Stories/Levels: 2
- Square Feet: 9,262
- Sq. Ft. Source: Verified
- Year Built: 1993
Lot Features
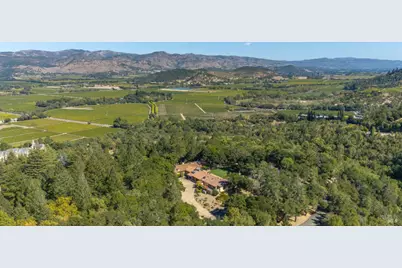
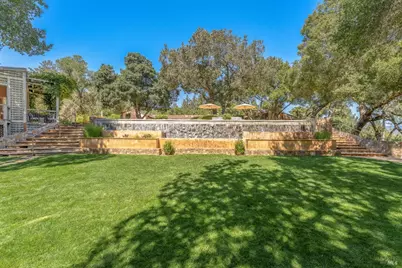
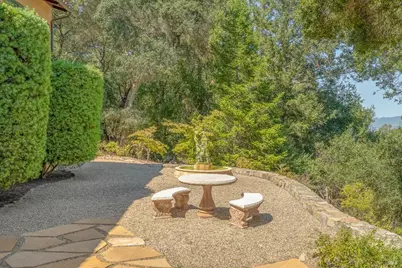
- Property View: Hills, Mountains, Valley, Vineyard, Woods
- Mountain views: Yes
- Lot Size (Acres): 45.2
- Lot Size (Sq. Ft.): 1,968,912
- Lot Description: Private
- Fencing (Description): Partial
Disclosures and Reports
- Special Conditions: Offer As Is, Trust
Listing provided by Sotheby's International Realty, Hillary Ryan
Listing agent
Hillary Ryan
Sotheby's International Realty

 NMLS#: 1598647
Schools serving 1700 Walnut Dr
| Name | Grades | Distance |
|---|---|---|
Saint Helena Primary School 1701 Grayson Avenue, St. Helena, CA 94574 | K-2 | 5.6 mi |
Saint Helena Elementary School 1325 Adams Street, St. Helena, CA 94574 | 3-5 | 6.3 mi |
Robert Louis Stevenson Intermediate School 1316 Hillview Place, St. Helena, CA 94574 | 6-8 | 6.7 mi |
Saint Helena High School 1401 Grayson Avenue, St. Helena, CA 94574 | 9-12 | 5.7 mi |
Estimate the Cost for 1700 Walnut Dr
This is a carousel with tiles that activate property listing cards. Use the previous and next buttons to navigate.
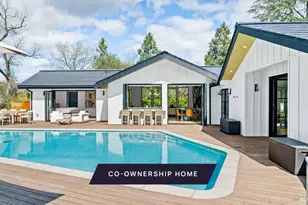
- Single Family
- Active
- Updated 2 days ago
- 4Beds
- 3Total Baths
- 2,023Sq. Ft.

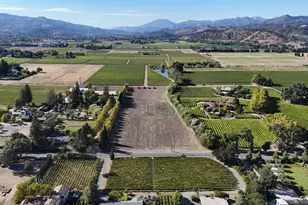
- Acreage
- Active
- Updated 4 days ago
- 5Acres

- Single Family
- Active
- Updated 3 hours ago
- 3Beds
- 3Total Baths
- 1,542Sq. Ft.
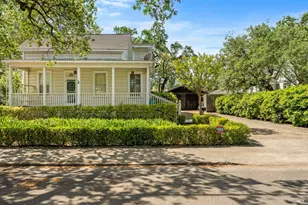
- Single Family
- Active
- Updated 2 days ago
- 3Beds
- 2Total Baths
- 2,296Sq. Ft.

This is a carousel with tiles that activate property listing cards. Use the previous and next buttons to navigate.
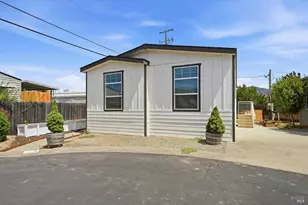
- Manufactured Home
- Active
- Updated 2 days ago
- 3Beds
- 2Total Baths
- 1,366Sq. Ft.
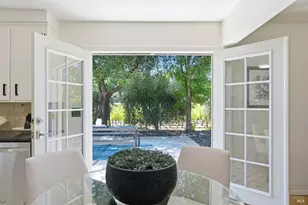
- Single Family
- Active
- Updated 2 days ago
- 3Beds
- 2Total Baths
- 1,270Sq. Ft.
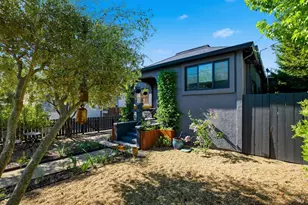
- Multi-Family
- Active
- Updated 6 days ago
- 5Total Beds
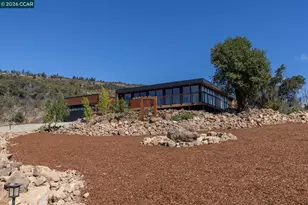
- Single Family
- Active
- Updated 16 hours ago
- 3Beds
- 3Total Baths

This is a carousel with tiles that activate property listing cards. Use the previous and next buttons to navigate.
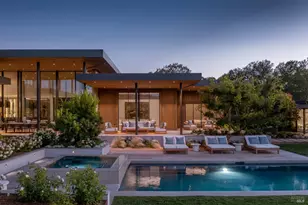
- Single Family
- Closed
- 5Beds
- 7Total Baths
- 5,200Sq. Ft.

Sold by Coldwell Banker Realty, Daniel S Gill
1700 Walnut Drive, Oakville, CA 94562 (MLS# 326080623) is a Single Family property with 6 bedrooms, 8 full bathrooms and 2 partial bathrooms. 1700 Walnut Drive is currently listed for $9,250,000 and was received on September 22, 2026. Want to learn more about 1700 Walnut Drive? Do you have questions about finding other Single Family real estate for sale in Oakville? You can browse all Oakville real estate or contact a Coldwell Banker agent to request more information.