This is a carousel with tiles that activate property listing cards. Use the previous and next buttons to navigate.
1/1
$1,129,000
This is a carousel with tiles that activate property listing cards. Use the previous and next buttons to navigate.
1/1
Property Description
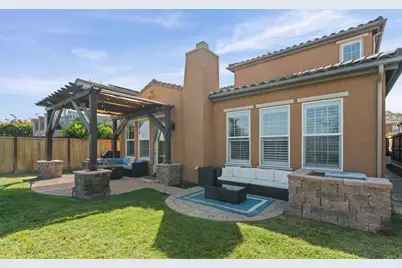
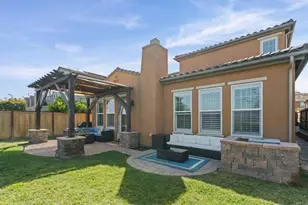
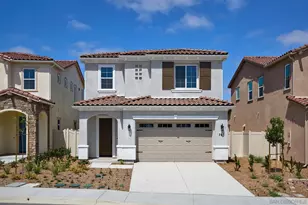
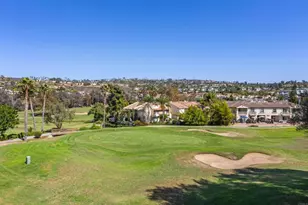
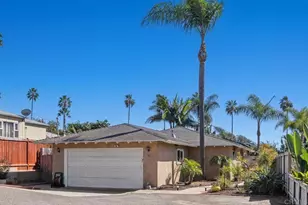
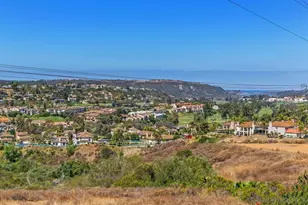
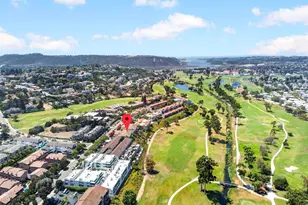
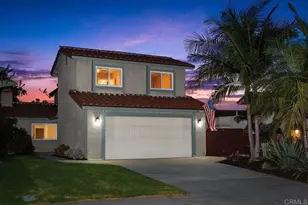
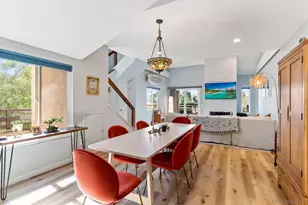
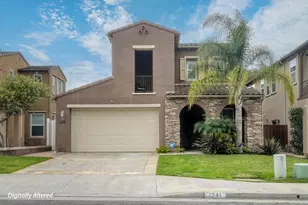
Owned solar, no rear neighbors, and breathtaking sunset views create the perfect backdrop for life in this beautifully maintained Arrowood home. Nestled within one of Oceanside's most sought-after master-planned communities, this 4-bedroom, 3.5-bath residence offers a thoughtful blend of comfort, privacy, and modern convenience. The highly desirable floor plan features a spacious first-floor primary suite with an upgraded ensuite bath, providing a private retreat and effortless everyday living. Expansive windows fill the home with natural light while showcasing scenic mountain views and colorful North County sunsets. Enjoy the peace and privacy of backing to open space, creating a serene setting rarely found in the community. Additional upgrades include an EV car charger and 17 fully paid solar panels. Residents of Arrowood enjoy access to an Olympic-size pool, parks, playgrounds, scenic walking trails, and the renowned Arrowood Golf Course. Conveniently located near Camp Pendleton, shopping, dining, and Oceanside's beautiful beaches, this home offers the perfect combination of privacy, modern efficiency, and Southern California living.
Full Property Details
Full Property Details for 1093 Breakaway Dr
General
- Sold For: $1,129,000
- HOA FEE: $125/month
- Status: Closed
- Type: Single Family
- Source: MRMLS
- MLS ID: NDP2605764
- Added to Site: 68 day(s) ago
Interior
- Rooms/Areas: Walk-In Closet, Jack & Jill, Primary Bedroom, Walk-In Pantry, Laundry, Main Floor Primary Bedroom, Kitchen, Living Room, Den, Primary Bathroom
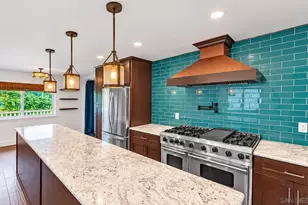
- Interior Features: High Ceilings, Ceiling Fan(s), Pantry, Recessed Lighting, Two-Story Ceilings, Storage, Wired for Sound, Granite Counters
- Fireplace: Yes
- Fireplace(s): Gas, Kitchen
- Eating Areas: Breakfast Counter/Bar, Dining Room, In Kitchen, Separated
- Appliances: Convection Oven, Disposal, Microwave, Built-In Range, Refrigerator, Gas Water Heater, Vented Exhaust Fan, Range Hood, Gas Range, Gas Oven, Dishwasher
- Flooring: Tile, Carpet, Wood
Rooms
Bathrooms
- Total Bathrooms: 4
- Full Bathrooms: 3
- Half Bathrooms: 1
Bedrooms
- Total Bedrooms: 4
Other Rooms
- Laundry: Inside, Individual Room, Washer Included, Dryer Included
Additional Information
- Shared Amenities: Hiking Trails, Pool, Barbecue, Clubhouse, Maintenance Grounds, Pest Control, Playground
- Pool Description: Association, In-Ground, Community
Parking
- Garage: Yes
- Garage Spaces: 2
- Parking: Garage, Driveway
Location
- County: San Diego
- Driving Directions: cross street: Village Dr
School Information
- School District: Bonsall Unified
Community
- Community Features: Curbs, Golf, Biking, Hiking, Street Lights, Sidewalks, Park
Heating & Cooling
- Cooling Type: Whole House Fan, Central Air
- Heating Type: Fireplace(s), Natural Gas, Central
Utilities
- Sewer: Public Sewer
Structural Information
- Structure Type: Single Family Residence
- Common Walls: No Common Walls
- Windows: Double-Pane Windows, Plantation Shutters, Blinds
- Entry Location: front door/garage
- Stories/Levels: Two
- Stories Description: Two
- Square Feet: 2,446
- Sq. Ft. Source: Assessor
- Year Built: 2012
- Year Built Source: Assessor
Lot Features
- Property View: Mountain(s), Hills
- Lot Size (Acres): 0.1112
- Lot Size Source: Assessor
- Irrigation System: Sprinkler System
- Zoning: R-1:SINGLE FAM-RES
- Lot Description: Sprinklers in Front, Landscaped, Near Public Transit, Sprinklers Timer, Park Nearby, Drip Sprinkler System, Front Yard, Sprinkler System, Back Yard, Lawn, Sprinklers in Rear
Financial Considerations
- Price Per Sq. Ft.: $453.8
- Association Fee: $125
- Assoc Fee Freq.: Monthly
Disclosures and Reports
- Special Conditions: Standard
Listed by Real Brokerage Technologies, Taylor Traynor
Sold by First Team Real Estate, Doug West

Get Pre-Approved Today
Schools
Schools serving 1093 Breakaway Dr
School District:Bonsall Unified School District
| Name | Grades | Distance |
|---|---|---|
Bonsall West Elementary School 5050 El Mirlo Drive, Oceanside, CA 92057 | K-6 | 0.6 mi |
Bonsall High 7350 West Lilac Road, Bonsall, CA 92003 | 9-12 | 7 mi |
Disclaimer:
School attendance boundaries provided by ATTOM Data Solutions and are for reference only. Contact the school directly to verify enrollment eligibility.
Price & Sales History for 1093 Breakaway Dr
Date
Details
Price
Change
Source
8/17/2026
Sold
$1,129,000
1.71%
MLS
7/13/2026
Price Reduced
$1,110,000
-1.68%
MLS
7/06/2026
Price Reduced
$1,129,000
-1.74%
MLS
6/18/2026
Listed
$1,149,000
—
MLS
Disclaimer: Historical sales information is derived from public records provided by the county offices. Information is not guaranteed and should be independently verified.
1093 Breakaway Drive, Oceanside, CA 92057 (MLS# NDP2605764) is a Single Family property that was sold at $1,129,000 on August 17, 2026. Want to learn more about 1093 Breakaway Drive? Do you have questions about finding other Single Family real estate for sale in Oceanside? You can browse all Oceanside real estate or contact a Coldwell Banker agent to request more information.