This is a carousel with tiles that activate property listing cards. Use the previous and next buttons to navigate.
1/1
$730,000
This is a carousel with tiles that activate property listing cards. Use the previous and next buttons to navigate.
1/1
Property Description
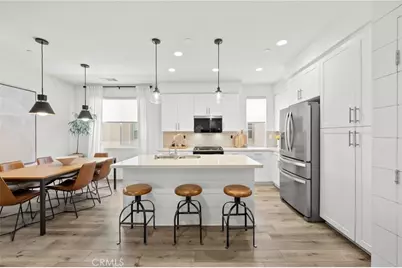
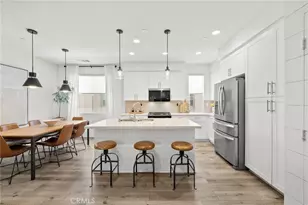
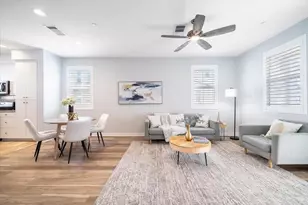
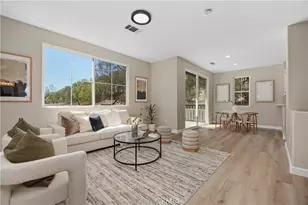
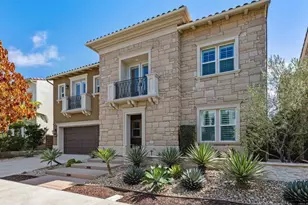
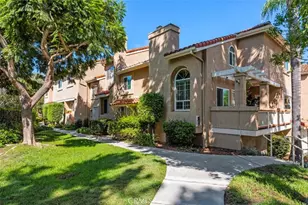
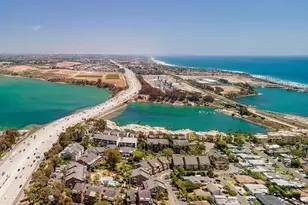
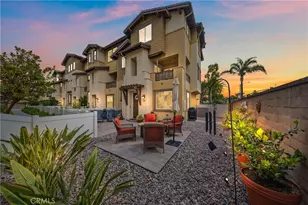
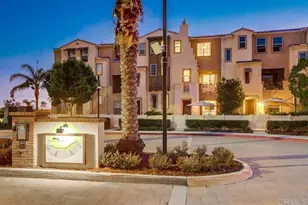
Welcome to this beautifully upgraded and meticulously maintained townhome in the highly sought after gated community of Pacific Ridge in Oceanside. Showcasing approximately 1,563 square feet of thoughtfully designed living space, this stunning tri-level residence offers 4 bedrooms, 3.5 baths, and a bright, open-concept floor plan that perfectly blends style, comfort, and functionality. From the moment you arrive, you'll be impressed by the inviting front patio, creating the perfect space to relax, entertain, and enjoy the welcoming neighborhood atmosphere. Inside, designer finishes and carefully curated upgrades elevate every room. The entry level features a private bedroom and full bath making it ideal for guests, multigenerational living, or a home office. The main living level is filled with natural light and enhanced by soaring ceilings, luxury vinyl plank flooring, contemporary lighting, tasteful window coverings, and designer touches throughout. The beautifully appointed kitchen showcases crisp white cabinetry, stylish hardware, abundant storage, and seamless flow into the dining and living area with private balcony creating the perfect setting for everyday living and effortless entertaining. Custom shiplap accent walls add warmth, character, and a touch of modern coastal charm. Retreat to the spacious primary suite on the upper level, where a spa inspired bath offers a walk-in shower, dual vanities, and a walk-in closet. Designed as a true sanctuary, this serene space provides the perfect escape at the end of the day. Additional bedrooms offer flexibility for family, guests, or work from home needs. Residents of Pacific Ridge enjoy resort style amenities including sparkling pool, a relaxing spa, BBQ areas, tot lots, and beautifully maintained common spaces. Ideally located near shopping, dining, parks, highly regarded schools, and major commuter routes, this exceptional home is just minutes from Oceanside's renowned beaches, harbor, and coastal attractions. Offering the perfect balance of luxury, convenience, and the coveted Southern California lifestyle, this turnkey residence is an opportunity not to be missed.
Full Property Details
Full Property Details for 1323 Via Lucero
General
- Sold For: $730,000
- HOA FEE: $440/month
- Status: Closed
- Type: Townhouse
- Source: MRMLS
- MLS ID: SW26129659
- Added to Site: 63 day(s) ago
Interior
- Rooms/Areas: Walk-In Closet, Primary Bedroom, Laundry, Foyer, Kitchen, Living Room, Main Floor Bedroom, Primary Bathroom
- Interior Features: Balcony, Quartz Counters, Built-in Features, Living Room Balcony, Ceiling Fan(s), Pantry, 2 Staircases, Recessed Lighting
- Fireplace(s): None
- Eating Areas: Breakfast Counter/Bar, In Kitchen
- Appliances: Water Heater, Microwave, Gas Range, Gas Oven, Dishwasher
- Flooring: Vinyl
Rooms
Bathrooms
- Total Bathrooms: 4
- Full Bathrooms: 3
- Half Bathrooms: 1
Bedrooms
- Total Bedrooms: 4
Other Rooms
- Laundry: In Closet, Stackable
Additional Information
- Shared Amenities: Pets Permitted, Management, Playground, Call for Rules, Sewer, Pool, Trash, Controlled Access, Spa/Hot Tub
- Pool Description: In-Ground, Community
- Spa Description: In-Ground, Community
Exterior
- Deck/Patio: Concrete, Patio
Parking
- Garage: Yes
- Garage Spaces: 2
- Parking: Garage, Garage (Single Door)
Location
- County: San Diego
- Subdivision: Oceanside
- Driving Directions: 76 to Old Grove Road, left Va De La Roca, right Via Lucero
School Information
- School District: Oceanside Unified
- Elementary School: IVEY
- Middle School: KING
- High School: ELCAM
Community
- Community Features: Street Lights, Sidewalks
- Assoc. Name: Avalon Management
Heating & Cooling
- Cooling Type: Central Air
- Heating Type: Central
Utilities
- Sewer: Public Sewer
- Water: Public
Structural Information
- Structure Type: Townhouse
- Common Walls: 2 Common Walls (or More)
- Windows: Blinds, Screens
- Doors: Mirror Closet Door(s)
- Entry Location: 1
- Stories/Levels: Three Or More
- Stories Description: Three Or More
- Square Feet: 1,563
- Sq. Ft. Source: Assessor
- Year Built: 2017
- Year Built Source: Assessor
Lot Features
- Property View: Neighborhood
- Lot Size Source: Assessor
- Lot Description: Front Yard
- Fencing (Description): Vinyl
Financial Considerations
- Price Per Sq. Ft.: $467.05
- Association Fee: $440
- Assoc Fee Freq.: Monthly
Disclosures and Reports
- Special Conditions: Standard
Listed by Cooper Real Estate Group, Ashley Cooper
Sold by Real Broker, Janice Cornell

Get Pre-Approved Today
Schools
Schools serving 1323 Via Lucero
School District:Oceanside Unified School District
| Name | Grades | Distance |
|---|---|---|
Ivey Ranch Elementary School 4275 Via Rancho Road, Oceanside, CA 92057 | K-5 | 0.7 mi |
Mission Elementary School, Oceanside, CA 2100 Mission Avenue, Oceanside, CA 92058 | K-5 | 4.4 mi |
North Terrace Elementary School 141 Santa Rosa Drive, Oceanside, CA 92058 | 6-8 | 5.3 mi |
Martin Luther King Jr. Middle School, Oceanside, CA 1290 Ivey Ranch Road, Oceanside, CA 92057 | 6-8 | 1.2 mi |
El Camino High School 400 Rancho Del Oro Drive, Oceanside, CA 92057 | 9-12 | 1.6 mi |
Disclaimer:
School attendance boundaries provided by ATTOM Data Solutions and are for reference only. Contact the school directly to verify enrollment eligibility.
Price & Sales History for 1323 Via Lucero
Date
Details
Price
Change
Source
7/21/2026
Sold
$730,000
1.39%
MLS
6/14/2026
Listed
$720,000
—
MLS
Disclaimer: Historical sales information is derived from public records provided by the county offices. Information is not guaranteed and should be independently verified.
1323 Via Lucero, Oceanside, CA 92056 (MLS# SW26129659) is a Townhouse property that was sold at $730,000 on July 21, 2026. Want to learn more about 1323 Via Lucero? Do you have questions about finding other Townhouse real estate for sale in Oceanside? You can browse all Oceanside real estate or contact a Coldwell Banker agent to request more information.