This is a carousel with tiles that activate property listing cards. Use the previous and next buttons to navigate.
1/35
$599,000
This is a carousel with tiles that activate property listing cards. Use the previous and next buttons to navigate.
1/35
Property Description
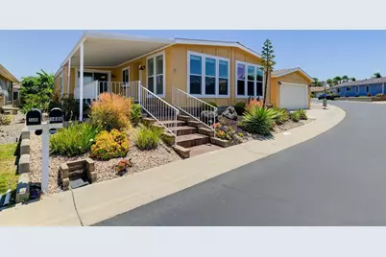
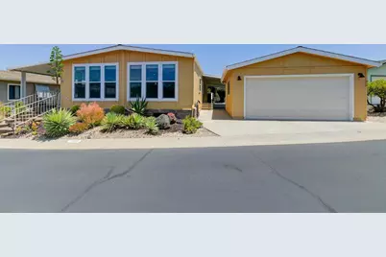
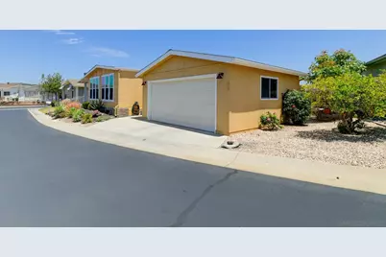
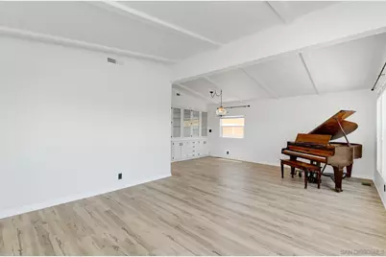
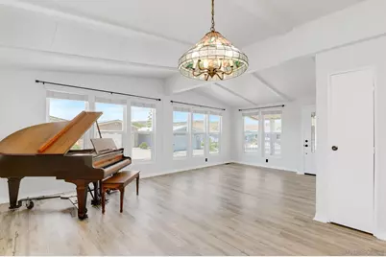
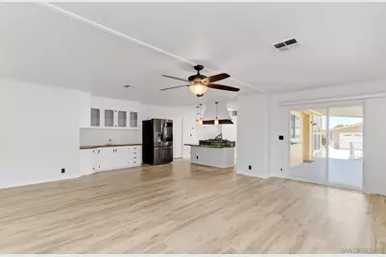
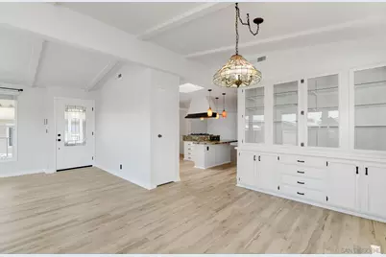
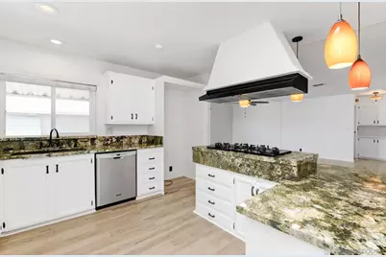
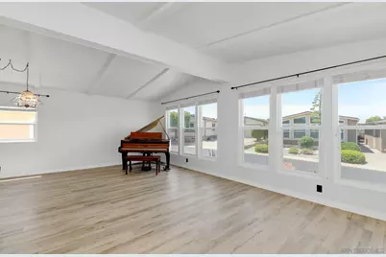
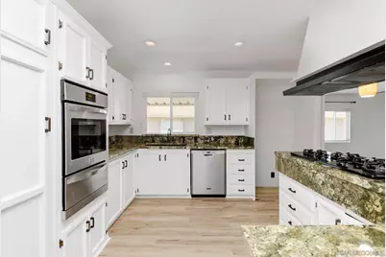
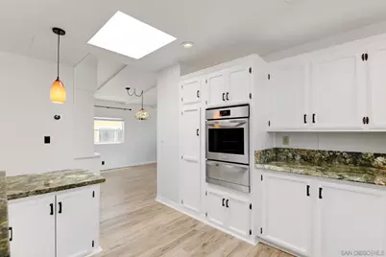
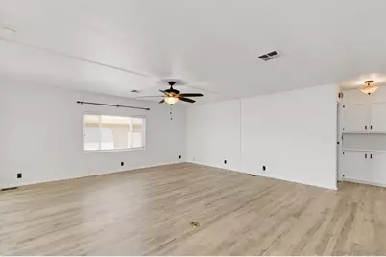
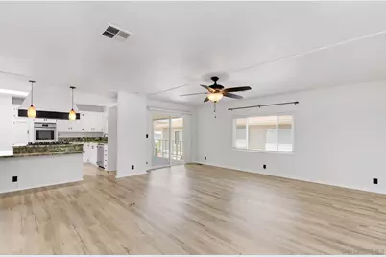
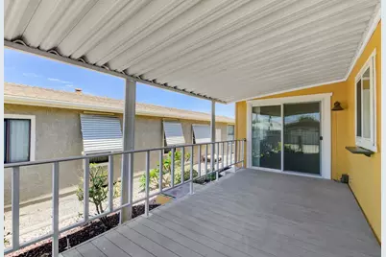
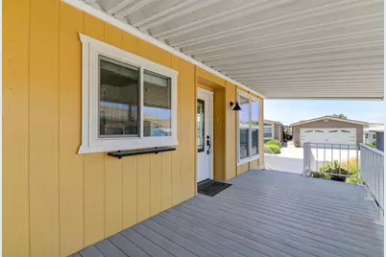
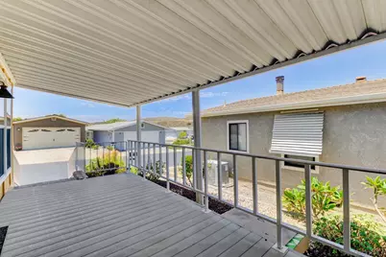
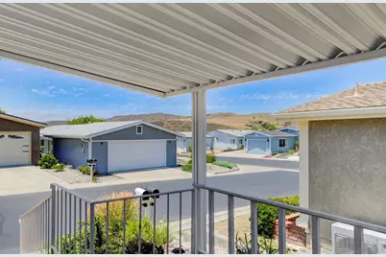
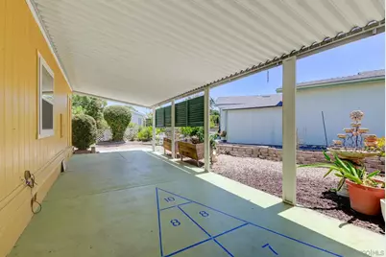
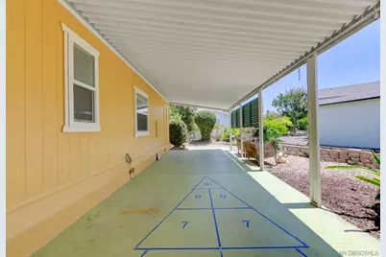
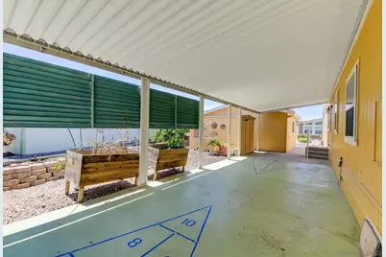
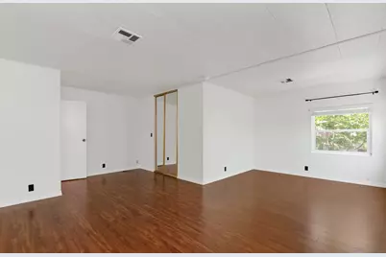
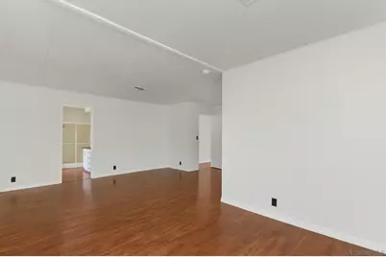
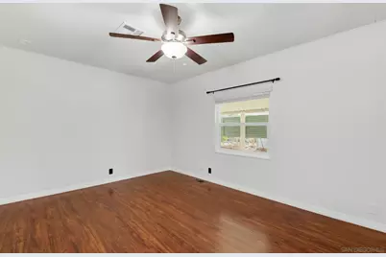
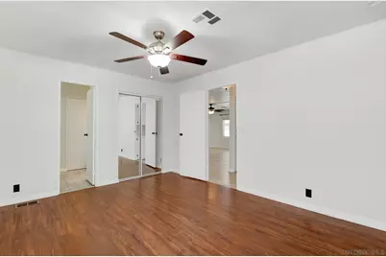
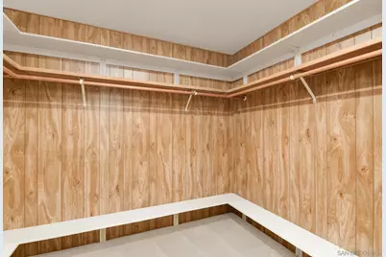
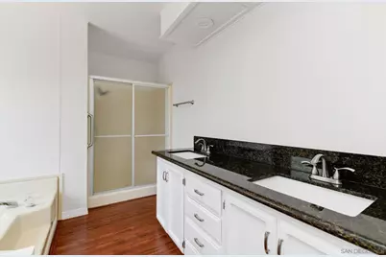
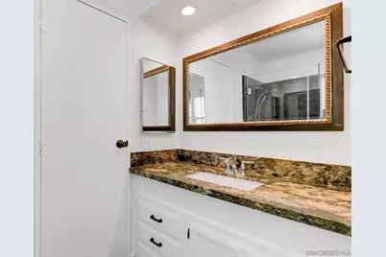
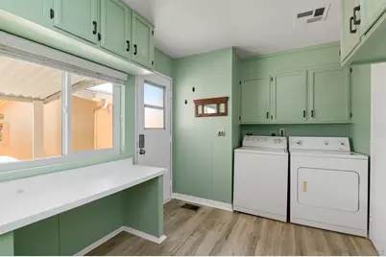
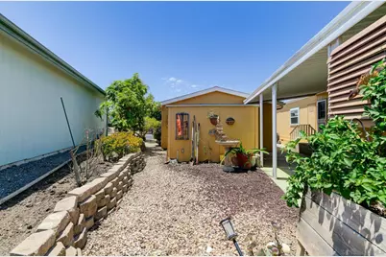
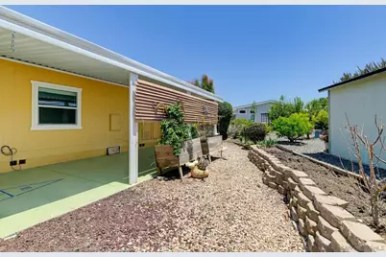
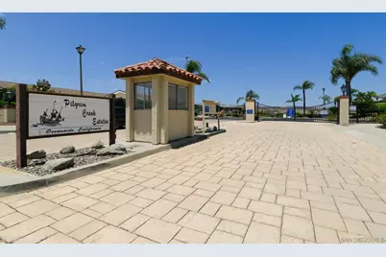
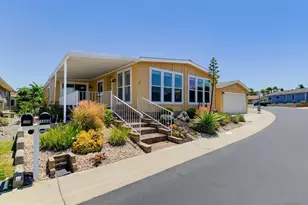
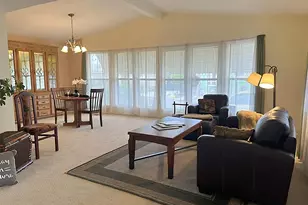
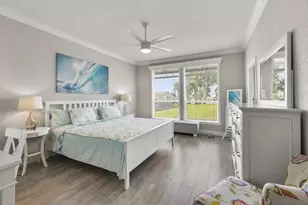
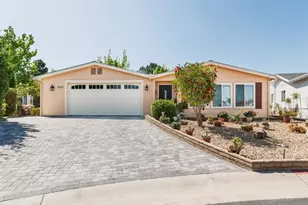
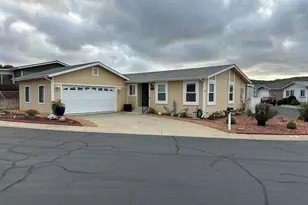
Welcome to your new home in the highly desirable 55+ gated community of Pilgrim Creek Estates-where you own the land! While this property may be classified as a manufactured home, that is where the comparison stops. This rare, expansive triple-wide residence offers over 1,900 square feet of single-level living space, seamlessly blending functional comfort with a serene coastal lifestyle. Inside, you will immediately appreciate the open-concept floor plan flowing with beautiful laminate flooring, soaring ceilings, and abundant natural light provided by large energy-efficient vinyl windows and an overhead skylight that welcomes refreshing ocean breezes. The home features a sprawling living room, a separate formal dining area, and an oversized family room featuring a dry bar perfect for entertaining. The pristine kitchen comes fully equipped with rich granite countertops, a built-in pantry, modern appliances, and a convenient breakfast bar that opens completely to the main family areas. The primary suite serves as a spacious and peaceful retreat, complete with a massive walk-in closet and an en-suite bathroom featuring double sinks, a walk-in shower, and a luxury jetted tub. The secondary bedroom is generously sized with direct layout access to the shared full guest bathroom. A dedicated, individual laundry room sits right off the kitchen for maximum convenience. Outdoor living is just as inviting as the interior. Enjoy a morning cup of coffee on your grand front porch boasting beautiful territorial views of the nearby hills, or relax on the large, private covered patio.
Full Property Details
Full Property Details for 1486 Puritan
General
- Price: $599,000
- HOA FEE: $425/month
- Status: Active
- Type: Mobile Home
- Source: SANDICOR
- MLS ID: 260014708
- Updated: 6/17/2026
- Added to Site: 48 day(s) ago
Interior
- Appliances: Dishwasher, Disposal, Dryer, Refrigerator, Shed(s), Washer, Double Oven, Gas Cooking
- Flooring: Carpet, Laminate, Tile
Rooms
Bathrooms
- Total Bathrooms: 2
- Full Bathrooms: 2
Bedrooms
- Total Bedrooms: 2
Other Rooms
- Laundry: Electric, Gas
Additional Information
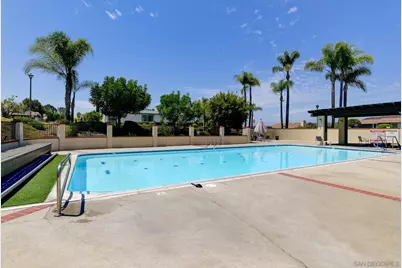
- Shared Amenities: BBQ, Clubhouse/Rec Room, Exercise Room, Gated Community, Pool, Recreation Area, RV/Boat Parking, Spa/Hot Tub
- Shared Pool: Yes
- Pool: Yes
- Pool Description: Community/Common
- Spa Description: Community/Common
- Security/Safety: Gated Community
Exterior
- Porch/Patio/Deck: Covered
Parking
- Garage: Yes
- Garage Spaces: 2
- Total Spaces: 3
- Parking Features: Detached
Location
- Area: OCEANSIDE (92057)
- County: San Diego
- Subdivision: OCEANSIDE
- Neighborhood: Pilgram Creek Estates
- Complex: Pilgram Creek Estates
Community
- Gated community: Yes
- Assoc. Fees Include: Gated Community, Sewer, Trash Removal, Water
- Units Assoc/Comm: 203
- Adult Community: Yes
- Age Restrictions: 55 and Up
Heating & Cooling
- Cooling Type: Central Forced Air
- Heating Type: Forced Air Unit
- Heating Fuel: Electric, Natural Gas
Utilities
- Sewer: Sewer Connected
- Water: Meter on Property
Structural Information
- Detached/Attached: Detached
- Construction: Wood
- Roof: Composition
- Common Walls: Detached
- Stories/Levels: 1
- Square Feet: 1,936
- Living Area: 1,936 Sq. Ft.
- Year Built: 1995
- Property Condition: Turnkey
Unit Information
- Units in Building: 1
Lot Features
- Property View: Mountains/Hills
- Mountain views: Yes
- Lot Size (Acres): 0.13
- Lot Size (Sq. Ft.): 5,679
- Lot Size: .13
- Irrigation System: Drip, Sprinklers
- Zoning: R-1:SINGLE
Water Features
- Boat Dock Slip: Yes
Financial Considerations
- Association Fee: $425
- Assoc Fee Freq.: Monthly
- Terms: Cash, Conventional
Disclosures and Reports
- Prop. Restrictions: CC&R's
- Property ID: 122-361-39-00
Listed by Epic Real Estate and Mgmt, Inc (760) 550-8160, Roy Wannamaker

Get Pre-Approved Today
Schools
Schools serving 1486 Puritan
School District:Oceanside Unified School District
| Name | Grades | Distance |
|---|---|---|
Mission Elementary School, Oceanside, CA 2100 Mission Avenue, Oceanside, CA 92058 | K-5 | 5.6 mi |
North Terrace Elementary School 141 Santa Rosa Drive, Oceanside, CA 92058 | 6-8 | 5.8 mi |
Martin Luther King Jr. Middle School, Oceanside, CA 1290 Ivey Ranch Road, Oceanside, CA 92057 | 6-8 | 4 mi |
El Camino High School 400 Rancho Del Oro Drive, Oceanside, CA 92057 | 9-12 | 3.9 mi |
Disclaimer:
School attendance boundaries provided by ATTOM Data Solutions and are for reference only. Contact the school directly to verify enrollment eligibility.
Price & Sales History for 1486 Puritan
Date
Details
Price
Change
Source
6/17/2026
Listed
$599,000
55.58%
MLS
1/29/2020
Sold
$385,000
—
Public Record
Disclaimer: Historical sales information is derived from public records provided by the county offices. Information is not guaranteed and should be independently verified.
Tax History
Tax History for 1486 Puritan
Year
Property Taxes
Change
Tax Assessment
Change
2025
$4,658
—
$429,468
2%
2025
$4,658
5%
$421,048
4%
2023
$4,426
2%
$404,701
2%
2022
$4,358
-1%
$396,766
2%
2021
$4,390
99%
$388,987
92%
2020
$2,208
3%
$202,672
2%
2019
$2,143
1%
$198,699
2%
2018
$2,119
2%
$194,804
2%
2017
$2,079
3%
$190,985
2%
2016
$2,010
3%
$187,241
2%
2015
$1,951
4%
$184,429
2%
2014
$1,875
—
$180,817
—
2013
$1,866
—
$180,000
—
Disclaimer: Historical tax information is derived from public records provided by the county offices. Information is not guaranteed and should be independently verified.
Estimate the Cost
Estimate the Cost for 1486 Puritan
1486 Puritan, Oceanside, CA 92057 (MLS# 260014708) is a Mobile Home property with 2 bedrooms and 2 full bathrooms. 1486 Puritan is currently listed for $599,000 and was received on June 17, 2026. Want to learn more about 1486 Puritan? Do you have questions about finding other Mobile Home real estate for sale in Oceanside? You can browse all Oceanside real estate or contact a Coldwell Banker agent to request more information.