This is a carousel with tiles that activate property listing cards. Use the previous and next buttons to navigate.
1/30
$849,999
This is a carousel with tiles that activate property listing cards. Use the previous and next buttons to navigate.
1/30
Property Description
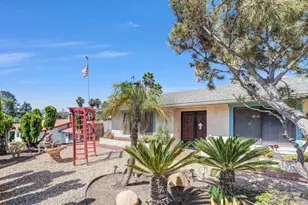
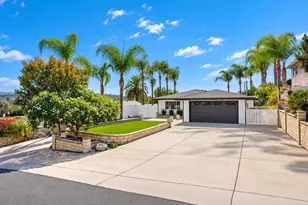
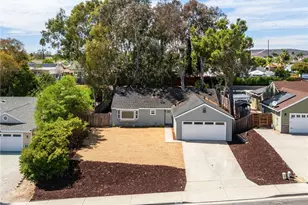
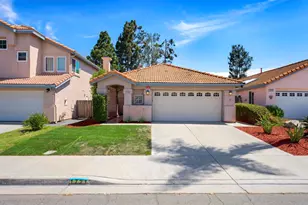
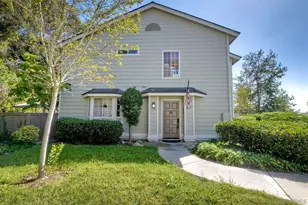
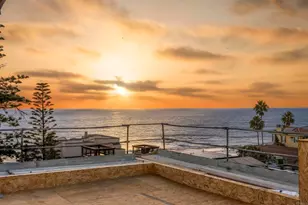
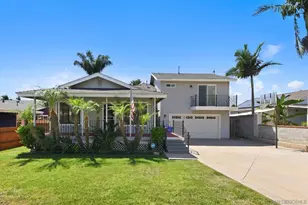
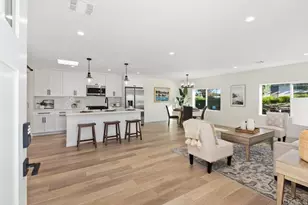
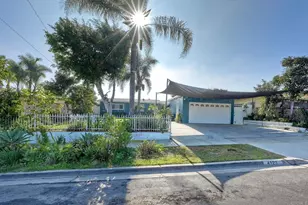
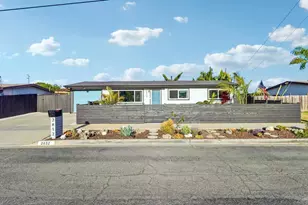
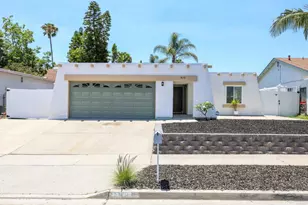
Welcome Home! This home is the true definition of Turn-Key. This spacious 3 bedroom 2 bathroom home has the desired open concept with a custom kitchen with new cabinets, quartz countertops, tile backsplash and upgraded appliances. New roof, A/C, windows, plumbing and electrical. You name it, it was done! Both bathrooms are tastefully designed with tile showers and floors. Home has enough room for formal and kitchen dining plus the large island. Perfect for celebrations and get-togethers! After all that the large backyard has amazing canyon views with turf, patio area and fruit trees, PERFECT for entertaining. You are walking distance to the local park, recreation center and 10min drive to the beach.
Full Property Details
Full Property Details for 2846 Cedar Rd
General
- Price: $849,999
- Status: Active
- Type: Single Family
- Source: SANDICOR
- MLS ID: 260012936
- Updated: 7/8/2026
- Added to Site: 47 day(s) ago
Interior
- Appliances: Dishwasher, Range/Stove Hood, Gas Range
Rooms
Bathrooms
- Total Bathrooms: 2
- Full Bathrooms: 2
Bedrooms
- Total Bedrooms: 3
Other Rooms
- Laundry: Washer Hookup
Additional Information
- Pool: Yes
Parking
- Garage: Yes
- Garage Spaces: 2
- Total Spaces: 4
- Parking Features: Attached
Location
- Area: OCEANSIDE (92056)
- County: San Diego
- Subdivision: OCEANSIDE
- Neighborhood: Tr-City
Heating & Cooling
- Cooling Type: Central Forced Air
- Heating Type: Forced Air Unit
- Heating Fuel: Natural Gas
Utilities
- Sewer: Public Sewer
- Water: Public
Structural Information
- Detached/Attached: Detached
- Construction: Brick, Wood
- Roof: Composition
- Stories/Levels: 1
- Square Feet: 1,328
- Living Area: 1,328 Sq. Ft.
- Year Built: 1965
Financial Considerations
- Terms: Submit
Disclosures and Reports
- Prop. Restrictions: Other (See Remarks)
- Property ID: 166-222-14-00
Listed by Realty ONE Group Zoom (619) 776-9789, Kimberly A Cimoli
Get Pre-Approved Today
Schools
Schools serving 2846 Cedar Rd
School District:Vista Unified School District
| Name | Grades | Distance |
|---|---|---|
Grapevine Elementary School 630 Grapevine Road, Vista, CA 92083 | K-5 | 0.7 mi |
Madison Middle School 4930 Lake Boulevard, Oceanside, CA 92056 | 6-8 | 2.1 mi |
Rancho Buena Vista High School 1601 Longhorn Drive, Vista, CA 92081 | 9-12 | 3.1 mi |
Disclaimer:
School attendance boundaries provided by ATTOM Data Solutions and are for reference only. Contact the school directly to verify enrollment eligibility.
Price & Sales History for 2846 Cedar Rd
Date
Details
Price
Change
Source
6/17/2026
Price Reduced
$849,999
-5.35%
MLS
6/15/2026
Price Reduced
$898,000
-0.11%
MLS
5/28/2026
Listed
$899,000
46.18%
MLS
2/16/2026
Sold
$615,000
—
Public Record
Disclaimer: Historical sales information is derived from public records provided by the county offices. Information is not guaranteed and should be independently verified.
Tax History
Tax History for 2846 Cedar Rd
Year
Property Taxes
Change
Tax Assessment
Change
2025
$676
9%
$55,158
4%
2023
$623
—
$53,018
2%
2022
$621
2%
$51,979
2%
2021
$608
—
$50,961
1%
2020
$606
1%
$50,440
2%
2019
$598
5%
$49,452
2%
2018
$570
2%
$48,483
2%
2017
$559
3%
$47,533
2%
2016
$545
—
$46,602
2%
2015
$543
2%
$45,903
2%
2014
$532
—
$45,005
—
2013
$531
—
$44,803
—
Disclaimer: Historical tax information is derived from public records provided by the county offices. Information is not guaranteed and should be independently verified.
Estimate the Cost
Estimate the Cost for 2846 Cedar Rd
2846 Cedar Rd, Oceanside, CA 92056 (MLS# 260012936) is a Single Family property with 3 bedrooms and 2 full bathrooms. 2846 Cedar Rd is currently listed for $849,999 and was received on May 28, 2026. Want to learn more about 2846 Cedar Rd? Do you have questions about finding other Single Family real estate for sale in Oceanside? You can browse all Oceanside real estate or contact a Coldwell Banker agent to request more information.