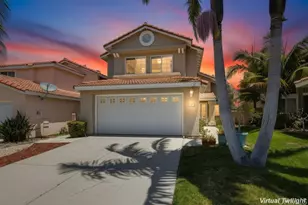
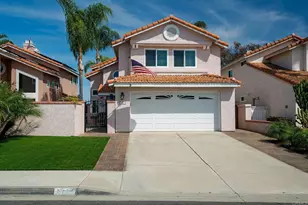
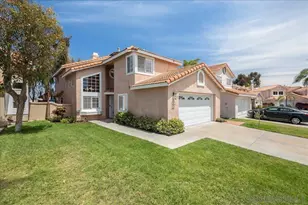
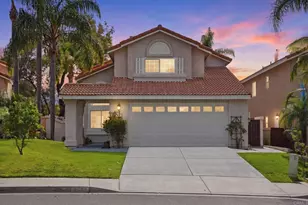
This is a carousel with tiles that activate property listing cards. Use the previous and next buttons to navigate.
1/1
$995,000
This is a carousel with tiles that activate property listing cards. Use the previous and next buttons to navigate.
1/1
Property Description
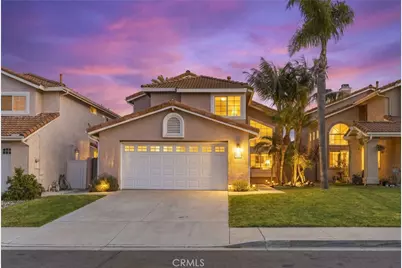
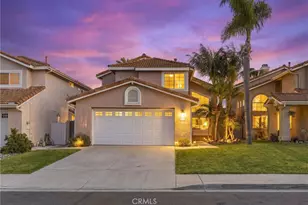
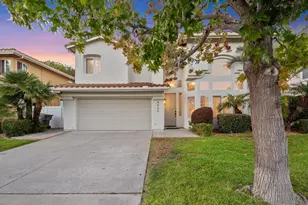
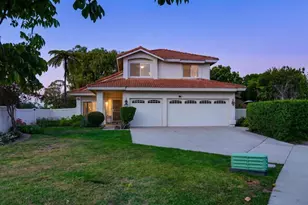
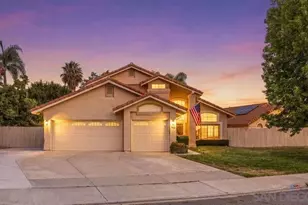
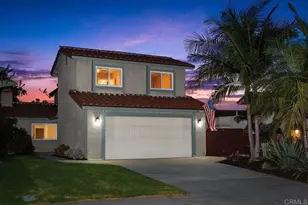
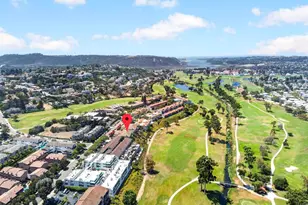
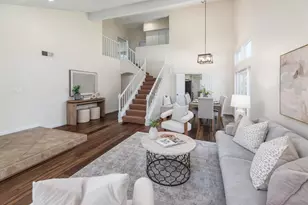
Nestled within the peaceful and highly desirable Villa Trinidad neighborhood of Rancho Del Oro, this beautifully updated home blends timeless elegance with the relaxed charm of coastal living. From the moment you step through the front door, soaring ceilings, rich flooring, and expansive windows create a bright and welcoming atmosphere filled with natural light. Thoughtfully designed for both everyday comfort and entertaining, the main living spaces flow effortlessly together. The kitchen serves as the centerpiece of the home, featuring crisp cabinetry, granite countertops, stainless steel appliances, and a charming breakfast area overlooking the backyard. Just beyond, the inviting family room offers a stunning fireplace and custom built-in details that create the perfect space to gather and unwind. Sliding glass doors lead to a beautifully landscaped backyard retreat with no neighbors behind, offering added privacy and a peaceful outdoor setting ideal for morning coffee, weekend entertaining, or relaxing evenings under the Southern California sky. A highly sought-after feature of the home is the first-floor bedroom with a private full ensuite bath, perfect for guests, multigenerational living, or a secluded home office. Upstairs, the expansive primary suite feels like a true private sanctuary with vaulted ceilings, plantation shutters, and its own cozy fireplace. The spa-inspired bathroom includes a soaking tub, beautifully tiled walk-in shower, dual vanities, and a skylight that fills the space with soft natural light. Two additional guest bedrooms are connected by a convenient Jack-and-Jill bathroom, offering both comfort and functionality. Beyond the home itself, Villa Trinidad is loved for its quiet streets, lush greenbelts, and welcoming sense of community. Ideally located just minutes from Oceanside's beautiful beaches, with a large park directly across the street and schools within walking distance, this home offers the perfect balance of coastal convenience and everyday tranquility.
Full Property Details
Full Property Details for 3129 San Helena Dr
General
- Sold For: $995,000
- HOA FEE: $90/month
- Status: Closed
- Type: Single Family
- Source: MRMLS
- MLS ID: SW26105735
- Added to Site: 137 day(s) ago
Interior
- Rooms/Areas: Entry, Separate Family Room, Laundry, Kitchen, Living Room, Main Floor Bedroom, Family Room
- Fireplace: Yes
- Fireplace(s): Dining Room, Primary Bedroom, Family Room
- Appliances: Microwave, Refrigerator, Gas Range, Gas Oven, Dishwasher
Rooms
Bathrooms
- Total Bathrooms: 3
- Full Bathrooms: 3
Bedrooms
- Total Bedrooms: 4
Other Rooms
- Laundry: Inside, Individual Room, Washer Included, Dryer Included
Additional Information
- Shared Amenities: Playground, Maintenance Grounds
- Pool Description: None
- Spa Description: None
Parking
- Garage: Yes
- Garage Spaces: 2
Location
- County: San Diego
- Subdivision: Oceanside
- Driving Directions: El Camino Real, right on Vista Way, left on Rancho del Oro Dr, left on Vista Del Oro, right on San Helena Dr
School Information
- School District: Oceanside Unified
Community
- Community Features: Curbs, Street Lights, Suburban
- Assoc. Name: .
Heating & Cooling
- Cooling Type: Central Air
- Heating Type: Forced Air
Utilities
- Sewer: Public Sewer
- Water: Public
Structural Information
- Structure Type: Single Family Residence
- Common Walls: No Common Walls
- Entry Location: 1
- Stories/Levels: Two
- Stories Description: Two
- Square Feet: 2,350
- Sq. Ft. Source: Assessor
- Year Built: 1990
- Year Built Source: Public Records
Lot Features
- Property View: Neighborhood
- Lot Size (Acres): 0.0918
- Lot Size Source: Assessor
- Lot Description: 0-1 Unit/Acre
Financial Considerations
- Price Per Sq. Ft.: $423.4
- Association Fee: $90
- Assoc Fee Freq.: Monthly
Disclosures and Reports
- Special Conditions: Standard
Listed by eXp Realty of California, Inc., Myrna Peterson
Sold by Compass, Donna Klinge and Compass, Jim Klinge

Get Pre-Approved Today
Schools
Schools serving 3129 San Helena Dr
School District:Oceanside Unified School District
| Name | Grades | Distance |
|---|---|---|
Christa Mcauliffe Elementary School, Oceanside, CA 3701 Kelton Drive, Oceanside, CA 92056 | K-5 | 0.4 mi |
Mission Elementary School, Oceanside, CA 2100 Mission Avenue, Oceanside, CA 92058 | K-5 | 3 mi |
North Terrace Elementary School 141 Santa Rosa Drive, Oceanside, CA 92058 | 6-8 | 4.1 mi |
Martin Luther King Jr. Middle School, Oceanside, CA 1290 Ivey Ranch Road, Oceanside, CA 92057 | 6-8 | 1.2 mi |
El Camino High School 400 Rancho Del Oro Drive, Oceanside, CA 92057 | 9-12 | 1.4 mi |
Disclaimer:
School attendance boundaries provided by ATTOM Data Solutions and are for reference only. Contact the school directly to verify enrollment eligibility.
Price & Sales History for 3129 San Helena Dr
Date
Details
Price
Change
Source
6/29/2026
Sold
$995,000
0.51%
MLS
5/14/2026
Listed
$989,999
—
MLS
Disclaimer: Historical sales information is derived from public records provided by the county offices. Information is not guaranteed and should be independently verified.
3129 San Helena Drive, Oceanside, CA 92056 (MLS# SW26105735) is a Single Family property that was sold at $995,000 on June 29, 2026. Want to learn more about 3129 San Helena Drive? Do you have questions about finding other Single Family real estate for sale in Oceanside? You can browse all Oceanside real estate or contact a Coldwell Banker agent to request more information.