This is a carousel with tiles that activate property listing cards. Use the previous and next buttons to navigate.
1/1
$870,000
This is a carousel with tiles that activate property listing cards. Use the previous and next buttons to navigate.
1/1
Property Description
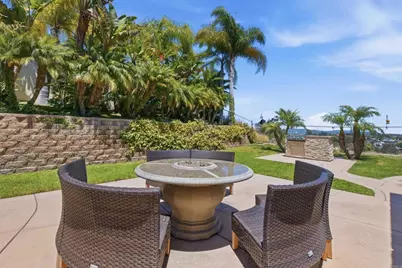
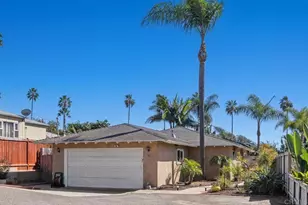
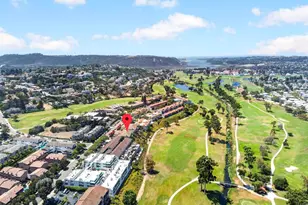
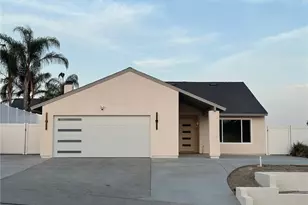
Welcome to one of Oceanside's most exceptional private hilltop retreats, where luxury, privacy, and resort-style outdoor living come together in a truly one-of-a-kind property. Situated on an elevated lot with sweeping panoramic eastern views, this beautifully upgraded home offers a level of backyard privacy that is rarely found. Surrounded by mature landscaping and enhanced by tall privacy fencing, the backyard feels like your own secluded oasis while still enjoying refreshing coastal breezes. Designed for entertaining, the outdoor living space features approximately $300,000 in custom improvements, including decorative colored concrete, multiple entertaining patios, a custom stone BBQ, two gas fire features, an oversized rectangular fire pit, a granite and stone dining table with integrated fire feature, tropical landscaping with mature palms and banana trees, a spacious sitting area, and beautifully designed hardscape throughout. Inside, the home has been extensively remodeled with quality craftsmanship and timeless finishes. The spacious floor plan offers 3 bedrooms, a dedicated office, and 2 fully remodeled bathrooms featuring elegant marble showers, custom cabinetry, granite countertops, thick frameless glass shower enclosures, and full-wall mirrors. The gourmet kitchen showcases custom light wood cabinetry, rare granite countertops, premium stainless steel appliances, an oversized marble farmhouse sink with chef's faucet, recessed lighting, and generous workspace for cooking and entertaining. Additional premium upgrades include: •Rare 4-car garage (expanded from the original 2-car garage) •Custom solid wood front security door •Laminated dual-pane security and energy-efficient windows •Smooth walls and ceilings •Italian tile flooring •6-inch baseboards •Custom interior doors An additional bonus is the charming custom-built children's playhouse complete with air conditioning, lighting, carpeted flooring, and staircase access above the garage. This exceptional property combines luxury, security, privacy, and outdoor living in a location that is truly difficult to duplicate. Whether enjoying quiet evenings around the fire pit, entertaining family and friends, or simply taking in the panoramic views and coastal breezes, this home offers a lifestyle that is as special as the property itself. •Vaulted ceilings •Custom fireplace with oversized mantel and gas connection •Central heating and air conditioning •Plantation shutters •Comprehensive security system with interior motion detectors, glass-break sensors, perimeter cameras, backyard spotlight cameras, and recording capabilities.
Full Property Details
Full Property Details for 3228 Bernie Dr
General
- Sold For: $870,000
- Status: Closed
- Type: Single Family
- Source: MRMLS
- MLS ID: NDP2606200
- Added to Site: 63 day(s) ago
Interior
- Rooms/Areas: Primary Bedroom, Laundry, Main Floor Primary Bedroom, Kitchen, Main Floor Bedroom, Family Room, Primary Bathroom
- Fireplace: Yes
- Fireplace(s): Family Room
Rooms
Bathrooms
- Total Bathrooms: 2
- Full Bathrooms: 2
Bedrooms
- Total Bedrooms: 4
Other Rooms
- Laundry: In Garage
Additional Information
- Pool Description: None
Parking
- Garage: Yes
- Garage Spaces: 4
Location
- County: San Diego
- Driving Directions: College to Roselle to Bernie
School Information
- School District: Oceanside Unified
Community
- Community Features: Curbs, Sidewalks, Suburban
Heating & Cooling
- Cooling Type: Central Air
Structural Information
- Structure Type: Single Family Residence
- Roof: Composition
- Common Walls: No Common Walls
- Entry Location: FD
- Stories/Levels: One
- Stories Description: One
- Square Feet: 1,312
- Sq. Ft. Source: Assessor
- Year Built: 1977
- Year Built Source: Assessor
Lot Features
- Property View: Mountain(s), Hills, Panoramic
- Lot Size (Acres): 0.1593
- Lot Size Source: Assessor
- Zoning: R1
- Lot Description: Landscaped, Level, Lawn, Yard
Financial Considerations
- Price Per Sq. Ft.: $704.95
Disclosures and Reports
- Special Conditions: Standard
Listed by Century 21 Affiliated, Thor Sorensen
Sold by Beverly Casey Real Estate, Beverly Casey

Get Pre-Approved Today
Schools
Schools serving 3228 Bernie Dr
School District:Oceanside Unified School District
| Name | Grades | Distance |
|---|---|---|
Christa Mcauliffe Elementary School, Oceanside, CA 3701 Kelton Drive, Oceanside, CA 92056 | K-5 | 0.9 mi |
Mission Elementary School, Oceanside, CA 2100 Mission Avenue, Oceanside, CA 92058 | K-5 | 4 mi |
North Terrace Elementary School 141 Santa Rosa Drive, Oceanside, CA 92058 | 6-8 | 5.2 mi |
Martin Luther King Jr. Middle School, Oceanside, CA 1290 Ivey Ranch Road, Oceanside, CA 92057 | 6-8 | 1.9 mi |
El Camino High School 400 Rancho Del Oro Drive, Oceanside, CA 92057 | 9-12 | 2.2 mi |
Disclaimer:
School attendance boundaries provided by ATTOM Data Solutions and are for reference only. Contact the school directly to verify enrollment eligibility.
Price & Sales History for 3228 Bernie Dr
Date
Details
Price
Change
Source
8/20/2026
Sold
$870,000
-3.32%
MLS
6/27/2026
Listed
$899,900
—
MLS
Disclaimer: Historical sales information is derived from public records provided by the county offices. Information is not guaranteed and should be independently verified.
3228 Bernie Drive, Oceanside, CA 92056 (MLS# NDP2606200) is a Single Family property that was sold at $870,000 on August 20, 2026. Want to learn more about 3228 Bernie Drive? Do you have questions about finding other Single Family real estate for sale in Oceanside? You can browse all Oceanside real estate or contact a Coldwell Banker agent to request more information.