This is a carousel with tiles that activate property listing cards. Use the previous and next buttons to navigate.
1/1
$460,000
This is a carousel with tiles that activate property listing cards. Use the previous and next buttons to navigate.
1/1
Property Description
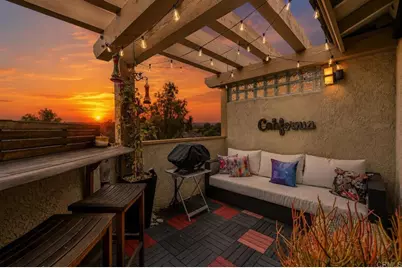
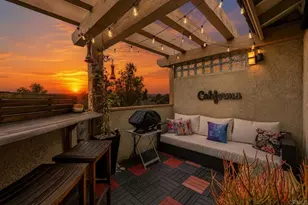
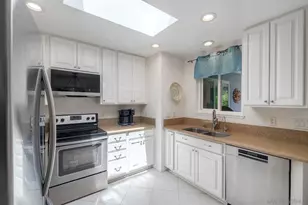
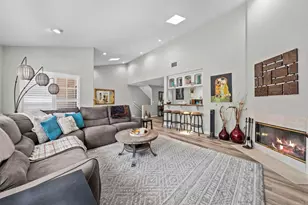
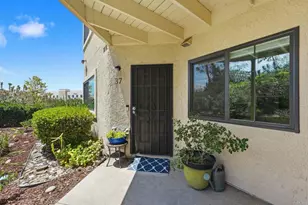
"HONEY STOP THE CAR" This exceptionally designed coastal condo offers peek-a-boo ocean views, stunning sunset skies, and a level of customization rarely found within this community. Well-engineered sliding door only one in the complex approved for this feature. No detail was overlooked in this fully remodeled residence featuring high-end finishes and thoughtfully curated upgrades throughout. Interior features include Mohawk pet-resistant laminate flooring, modern LED recessed lighting, black iron hardware, custom closet systems, Milgard dual-pane windows, custom blinds, and a marble fireplace with hearth. The spa-inspired bathroom features marble flooring, ceramic volcanic black tile, a natural stone mosaic shower ceiling, and matte black VIGO fixtures. The private lanai was designed for coastal entertaining and relaxation with NewTechWood - Ultra Shield composite deck tiles, custom glass block accents for added privacy, a teak wood bar, smart dimmable bistro lighting, and refreshing ocean breezes. Additional upgrades include upgraded copper plumbing, a gas furnace and water heater, GE stackable washer and dryer, built-in storage shelving, a finished garage with opener, and a new garage door. Located within a secured gated community offering resort-style amenities including a pool, spa, fitness center, and sports court. Ideally situated near medical facilities and approximately seven minutes from the Oceanside Pier, beaches, dining, and coastal attractions. A rare opportunity to own a turnkey, highly upgraded coastal retreat designed with exceptional attention to detail in one of Oceanside's most desirable locations.
Full Property Details
Full Property Details for 3475 Paseo De Brisas #39
General
- Sold For: $460,000
- HOA FEE: $537/month
- Status: Closed
- Type: Condo
- Source: MRMLS
- MLS ID: NDP2604381
- Added to Site: 94 day(s) ago
Interior
- Rooms/Areas: Walk-In Closet, Laundry, Main Floor Primary Bedroom, Kitchen, Living Room, Primary Bathroom
- Interior Features: Bar, Furnished, Built-in Features, Ceiling Fan(s), Pantry, Open Floorplan, Copper Plumbing (Full), Stone Counters
- Fireplace: Yes
- Fireplace(s): Gas, Living Room
- Appliances: Gas Water Heater, Free-Standing Range, Electric Cooktop, Icemaker, Instant Hot Water, Self Cleaning Oven, Refrigerator, Barbecue, Freezer, Disposal, Dishwasher, Hot Water Circulator, Microwave, Water Heater
- Flooring: Laminate
Rooms
Bathrooms
- Total Bathrooms: 1
- Full Bathrooms: 1
Bedrooms
- Total Bedrooms: 1
Other Rooms
- Laundry: Inside, Stackable, Washer Included, Dryer Included
Additional Information
- Shared Amenities: Picnic Area, Security, Water, Management, Pet Rules, Tennis Court(s), Pool, Clubhouse, Maintenance Grounds, Hot Water, Trash, Utilities, Gym/Exercise Room, Sewer
- Pool Description: Association, In-Ground, Fenced, Heated
- Spa Description: Association, In-Ground, Private
Exterior
- Deck/Patio: Lanai
Parking
- Garage: Yes
- Garage Spaces: 1
- Parking: Assigned, Permit Required, Garage (Single Door), Private, Parking Space
Location
- County: San Diego
- Driving Directions: Exit College Blvd on the 78 East. Take a left on Vista Way. Take a right on ancho Aqua Hedonia.
School Information
- School District: Oceanside Unified
Community
- Community Features: Curbs, Biking, Sidewalks
Heating & Cooling
- Cooling Type: Central Air
- Heating Type: Fireplace(s), Forced Air, Heat Pump, High Efficiency
Structural Information
- Structure Type: Condominium
- Common Walls: 1 Common Wall
- Windows: Double-Pane Windows, Custom Covering, Screens
- Entry Location: Second level
- Stories/Levels: Two
- Stories Description: Two
- Square Feet: 744
- Sq. Ft. Source: Public Records
- Year Built: 1989
- Property Condition: Additions/Alterations, Turnkey, Updated/Remodeled
Additional Structures
- Other Structures: Private Tennis Court, Sport Court Private
Lot Features
- Property View: Ocean, Trees/Woods, Neighborhood
- Lot Size Source: Public Records
- Zoning: R1
- Fencing (Description): Security, Excellent Condition, Wrought Iron
Financial Considerations
- Price Per Sq. Ft.: $631.05
- Association Fee: $537
- Assoc Fee Freq.: Monthly
Disclosures and Reports
- Special Conditions: Standard
Listed by Keller Williams Realty, Melissa Huk
Sold by eXp Realty of California, Inc., Brandon Williams

Get Pre-Approved Today
Schools
Schools serving 3475 Paseo De Brisas #39
School District:Oceanside Unified School District
| Name | Grades | Distance |
|---|---|---|
Christa Mcauliffe Elementary School, Oceanside, CA 3701 Kelton Drive, Oceanside, CA 92056 | K-5 | 1.2 mi |
Mission Elementary School, Oceanside, CA 2100 Mission Avenue, Oceanside, CA 92058 | K-5 | 3.5 mi |
North Terrace Elementary School 141 Santa Rosa Drive, Oceanside, CA 92058 | 6-8 | 4.7 mi |
Martin Luther King Jr. Middle School, Oceanside, CA 1290 Ivey Ranch Road, Oceanside, CA 92057 | 6-8 | 2.3 mi |
El Camino High School 400 Rancho Del Oro Drive, Oceanside, CA 92057 | 9-12 | 2.5 mi |
Disclaimer:
School attendance boundaries provided by ATTOM Data Solutions and are for reference only. Contact the school directly to verify enrollment eligibility.
Price & Sales History for 3475 Paseo De Brisas #39
Date
Details
Price
Change
Source
8/03/2026
Sold
$460,000
-2.02%
MLS
6/19/2026
Price Reduced
$469,500
-0.11%
MLS
6/10/2026
Price Reduced
$469,999
-6%
MLS
5/06/2026
Listed
$499,999
—
MLS
Disclaimer: Historical sales information is derived from public records provided by the county offices. Information is not guaranteed and should be independently verified.
3475 Paseo De Brisas #39, Oceanside, CA 92056 (MLS# NDP2604381) is a Condo property that was sold at $460,000 on August 03, 2026. Want to learn more about 3475 Paseo De Brisas #39? Do you have questions about finding other Condo real estate for sale in Oceanside? You can browse all Oceanside real estate or contact a Coldwell Banker agent to request more information.