Full Property Details for 401 N Coast Hwy #308
General
- Sold For: $1,090,000
- HOA FEE: $764/month
- Status: Closed
- Type: Condo
- Source: SANDICOR
- MLS ID: 260012856
- Added to Site: 139 day(s) ago
Interior
- Interior Features: Balcony, Ceiling Fan, Living Room Balcony, Open Floor Plan, Recessed Lighting, Shower, Stone Counters, Storage Space, Kitchen Open to Family Rm, Furnished
- Number of Fireplaces: 1
- Fireplace(s): FP in Living Room, Gas
- Appliances: Dishwasher, Disposal, Dryer, Fire Sprinklers, Garage Door Opener, Microwave, Refrigerator, Washer, Gas Stove
- Flooring: Carpet, Linoleum/Vinyl
Rooms
- Total Bathrooms: 3
- Full Bathrooms: 2
- Half Bathrooms: 1
- Laundry: Gas & Electric Dryer HU
Additional Information
- Shared Amenities: Pet Restrictions, Sauna
- Pool: Yes
- Security/Safety: Card/Code Access
Exterior
- Porch/Patio/Deck: Balcony, Deck, Roof Top
Parking
- Garage: Yes
- Garage Spaces: 2
- Total Spaces: 2
- Parking Features: Assigned, Attached, Gated, Underground
Location
- Area: OCEANSIDE (92054)
- County: San Diego
- Subdivision: OCEANSIDE
- Neighborhood: Downtown Oceanside
- Complex: The ViewPointe
- Driving Directions: GPS 401 N Coast Hwy Oceanside 92054 - Enter on South Side (Civic Center Dr). Parking typically available in the Stone Brewing Lot or street.
School Information
- Elem School District: Oceanside Unified School Distric
- Midd School District: Oceanside Unified School Distric
- High School District: Oceanside Unified School Distric
Community
- Assoc. Fees Include: Common Area Maintenance, Exterior Building Maintenance
- Units Assoc/Comm: 40
- Pets Allowed: Yes
Heating & Cooling
- Cooling Type: Central Forced Air
- Heating Type: Forced Air Unit
- Heating Fuel: Natural Gas
Utilities
- Sewer: Public Sewer
- Water: Public
- Utility Description: Electricity Connected, Natural Gas Connected, Sewer Connected, Water Connected
Structural Information
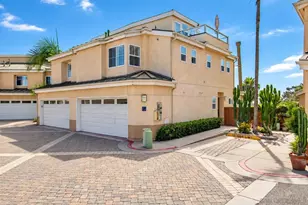
- Architectural Style: Contemporary
- Detached/Attached: Detached
- Construction: Stucco
- Roof: Composition
- Common Walls: 2+ common walls
- Entry Floor Number: 1
- Stories/Levels: 4
- Square Feet: 1,400
- Living Area: 1,400 Sq. Ft.
- Year Built: 2008
- Year Built Source: Assessor
- Property Condition: Turnkey
Unit Information
Lot Features
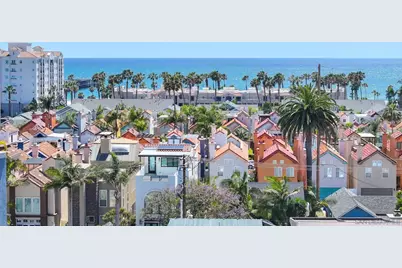
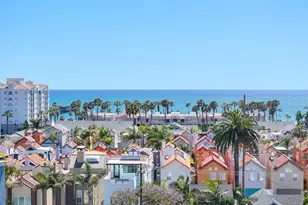
- Property View: City, Evening Lights, Ocean, Pier, Neighborhood, City Lights
- Lot Size (Acres): 0.7
- Lot Size (Sq. Ft.): 30,319
- Lot Size: .7
- Zoning: R-1
Financial Considerations
- Association Fee: $764
- Assoc Fee Freq.: Monthly
- Terms: Cash, Conventional
Disclosures and Reports
- Prop. Restrictions: CC&R's
- Disclosures/Rstr.: Homeowners Association, Pet Restrictions, CC And R's
- Property ID: 1470821707
Listed by Compass (619) 251-2620, Rebecca McNulty
Sold by Real Broker (619) 251-2620, Fred Sahhar