This is a carousel with tiles that activate property listing cards. Use the previous and next buttons to navigate.
1/1
$1,215,000
This is a carousel with tiles that activate property listing cards. Use the previous and next buttons to navigate.
1/1
Property Description
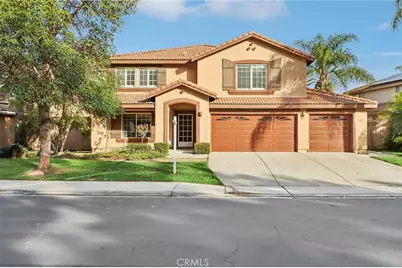
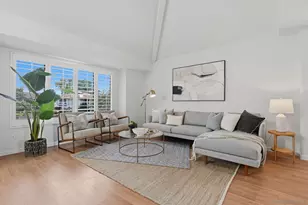
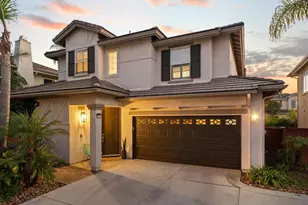
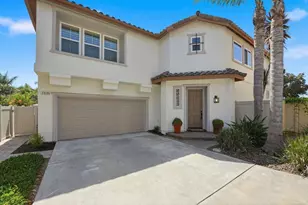
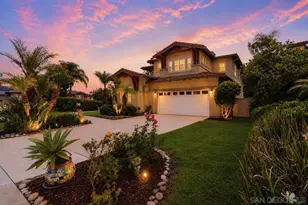
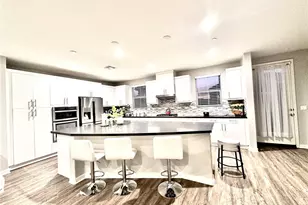
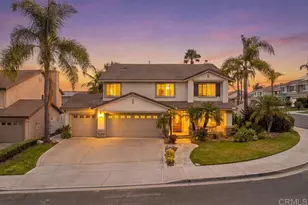
This beautifully upgraded home is located in the highly sought-after River Ranch neighborhood, offering PAID FOR SOLAR and exceptional space, style, and versatility. It's one of the largest and most desirable floor plans in Fieldstone Del Sol. Attractive curb appeal and beautifully manicured landscaping create a welcoming first impression and set the tone for the well designed interior. Inside, the home showcases an upgraded interior with an elegant layout with formal living and dining areas off the foyer. The residence features five bedrooms and four full bathrooms, including four bedrooms upstairs-one a junior suite-and a bonus bedroom on the main level, making it perfect for multi-generational living or guests. The open-concept kitchen is a highlight, featuring granite countertops, a large center island, upgraded stainless steel appliances, ample cabinetry and a pantry for storage. It flows seamlessly into the dining area and family room, creating an inviting space for gatherings. Upstairs, a spacious loft provides flexible use as a playroom, media room, or home office. The primary suite offers a comfortable retreat with a generously sized bedroom and an en suite bathroom with a jetted soaking tub and separate shower. Located within a gated community, residents enjoy wonderful amenities including a pool, spa, picnic areas, and playground. With its open layout, upgraded finishes, manicured grounds, and prime location, this home delivers an exceptional opportunity in one of the area's most sought-after neighborhoods.
Full Property Details
Full Property Details for 4310 Forest Ranch Way
General
- Sold For: $1,215,000
- HOA FEE: $110/month
- Status: Closed
- Type: Single Family
- Source: MRMLS
- MLS ID: SW26008130
- Added to Site: 192 day(s) ago
Interior
- Rooms/Areas: Walk-In Closet, Foyer, Kitchen, Living Room, Main Floor Bedroom, Family Room, Loft, Primary Suite
- Interior Features: Pantry, Recessed Lighting, Open Floorplan, In-Law Floorplan, Granite Counters
- Fireplace: Yes
- Fireplace(s): Family Room
- Eating Areas: Breakfast Counter/Bar, Area
- Appliances: Gas Cooktop, Range Hood, Water Line to Refrigerator, Double Oven, Dishwasher
- Flooring: Tile, Carpet, Wood
Rooms
Bathrooms
- Total Bathrooms: 4
- Full Bathrooms: 4
Bedrooms
- Total Bedrooms: 5
Other Rooms
- Laundry: Inside, Individual Room, Gas & Electric Dryer Hookup, Washer Hookup
Additional Information
- Shared Amenities: Playground, Pool, Controlled Access, Spa/Hot Tub, Maintenance Grounds, Picnic Area
- Pool Description: Association
- Spa Description: Association
Exterior
- Deck/Patio: Concrete, Patio
Parking
- Garage: Yes
- Garage Spaces: 3
- Parking: Garage (Direct Access), Driveway
Location
- County: San Diego
- Subdivision: Oceanside
- Driving Directions: Cross street: Morgan Creek Way
School Information
- School District: Oceanside Unified
Community
- Community Features: Curbs, Sidewalks, Suburban
- Assoc. Name: Curtis Property Management
Heating & Cooling
- Cooling Type: Central Air
- Heating Type: Fireplace(s), Central
Utilities
- Sewer: Public Sewer
- Water: Public
Structural Information
- Structure Type: Single Family Residence
- Roof: Tile
- Common Walls: No Common Walls
- Entry Location: 1
- Stories/Levels: Two
- Stories Description: Two
- Square Feet: 3,516
- Sq. Ft. Source: Assessor
- Year Built: 2002
- Year Built Source: Assessor
Lot Features
- Property View: Neighborhood
- Lot Size (Acres): 0.1799
- Lot Size Source: Assessor
- Lot Description: Lot 6500-9999, Landscaped, 0-1 Unit/Acre, Back Yard
- Fencing (Description): Wood
Green Features
- Energy Generation: Solar
Financial Considerations
- Price Per Sq. Ft.: $345.56
- Association Fee: $110
- Assoc Fee Freq.: Monthly
Disclosures and Reports
- Special Conditions: Standard
Listed by Redfin Corporation, Kimberly Rehnquist
Sold by HomeSmart Realty West, Sam Ho

Get Pre-Approved Today
Schools
Schools serving 4310 Forest Ranch Way
School District:Oceanside Unified School District
| Name | Grades | Distance |
|---|---|---|
Nichols Elementary School 4250 Old Grove Road, Oceanside, CA 92057 | K-5 | 0.5 mi |
Mission Elementary School, Oceanside, CA 2100 Mission Avenue, Oceanside, CA 92058 | K-5 | 3.4 mi |
North Terrace Elementary School 141 Santa Rosa Drive, Oceanside, CA 92058 | 6-8 | 4.1 mi |
Cesar Chavez Middle School, Oceanside, CA 202 Oleander Drive, Oceanside, CA 92057 | 6-8 | 0.9 mi |
El Camino High School 400 Rancho Del Oro Drive, Oceanside, CA 92057 | 9-12 | 1 mi |
Disclaimer:
School attendance boundaries provided by ATTOM Data Solutions and are for reference only. Contact the school directly to verify enrollment eligibility.
Price & Sales History for 4310 Forest Ranch Way
Date
Details
Price
Change
Source
6/11/2026
Sold
$1,215,000
-2.8%
MLS
3/09/2026
Price Reduced
$1,250,000
-1.96%
MLS
2/16/2026
Price Reduced
$1,275,000
-1.92%
MLS
1/16/2026
Listed
$1,299,900
—
MLS
Disclaimer: Historical sales information is derived from public records provided by the county offices. Information is not guaranteed and should be independently verified.
4310 Forest Ranch Way, Oceanside, CA 92057 (MLS# SW26008130) is a Single Family property that was sold at $1,215,000 on June 11, 2026. Want to learn more about 4310 Forest Ranch Way? Do you have questions about finding other Single Family real estate for sale in Oceanside? You can browse all Oceanside real estate or contact a Coldwell Banker agent to request more information.