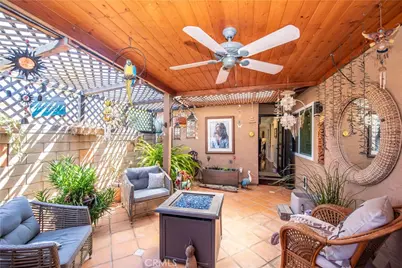
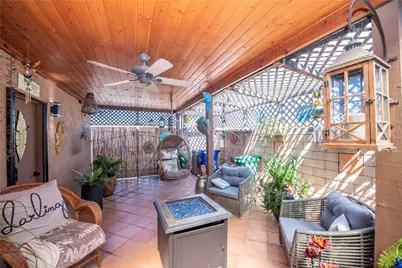
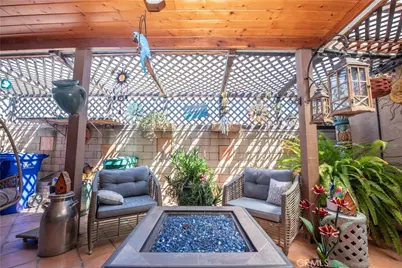
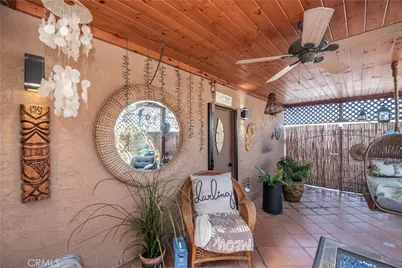
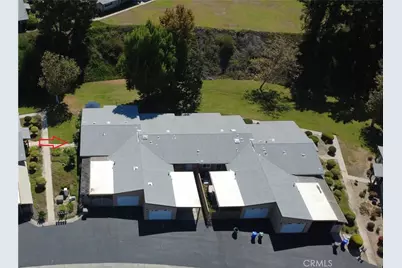
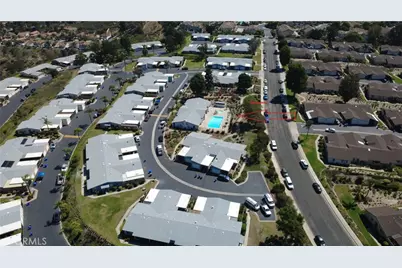
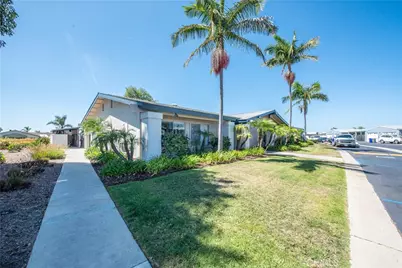
Full Property Details for 4438 Kittiwake Way
General
- Price: $605,000
- HOA FEE: $438/month
- Status: Pending
- Type: Single Family
- Source: MRMLS
- MLS ID: ND26192321
- Updated: 9/27/2026
- Added to Site: 50 day(s) ago
Interior
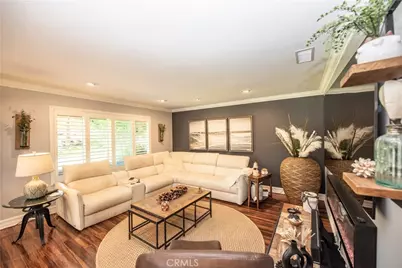
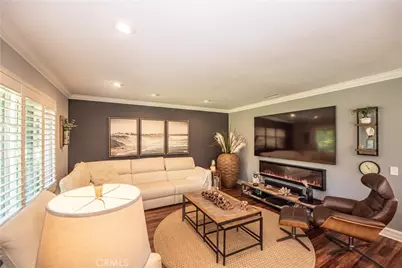
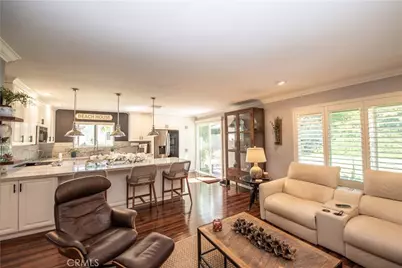
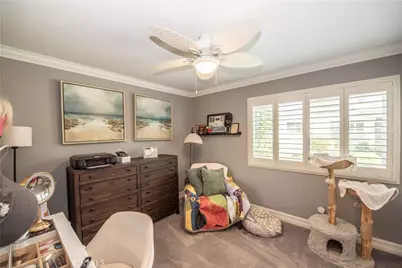
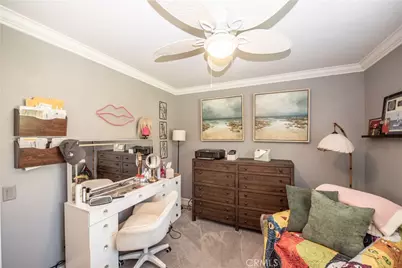
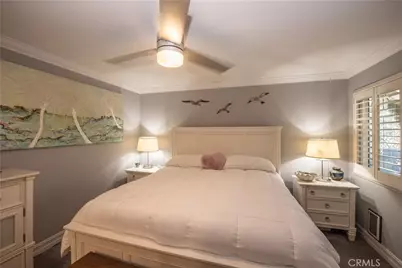
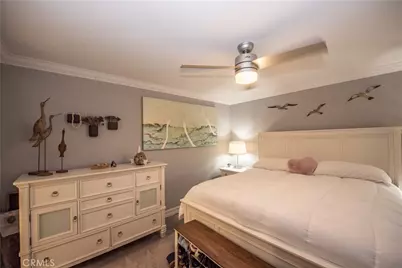
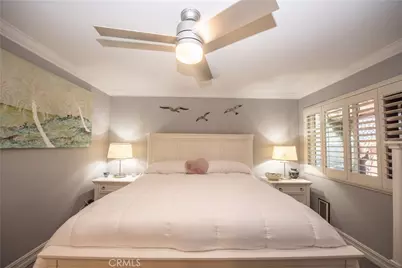
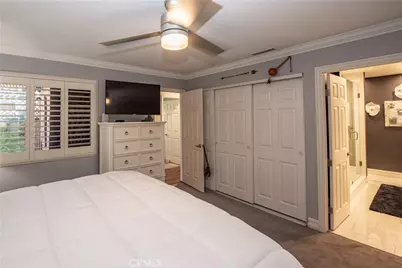
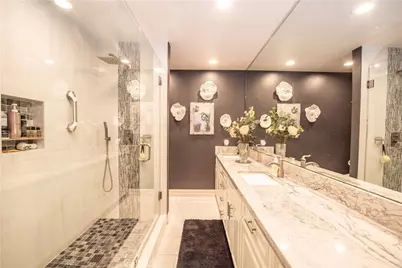
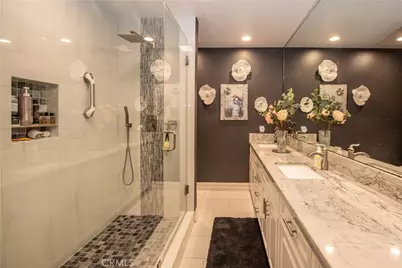
- Rooms/Areas: Primary Bedroom, All Bedrooms Down, Main Floor Primary Bedroom, Living Room, Main Floor Bedroom, Primary Bathroom
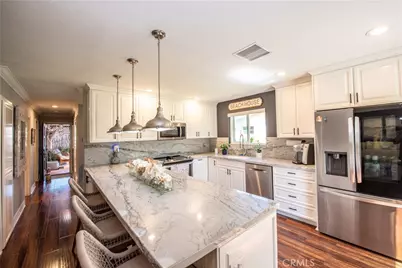
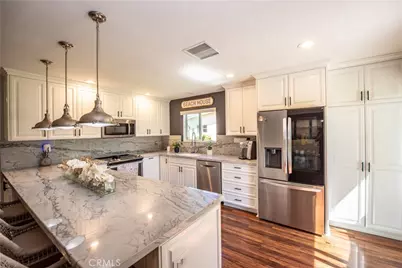
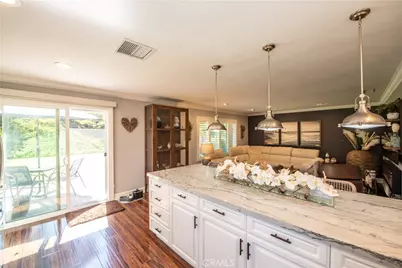
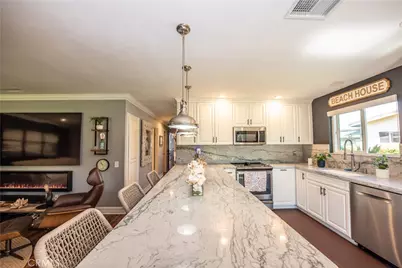
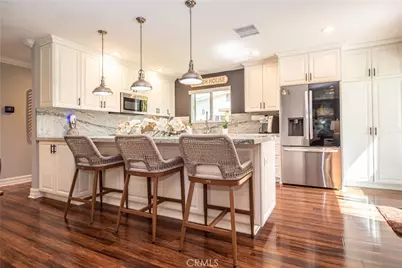
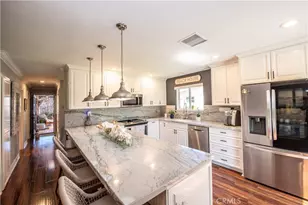
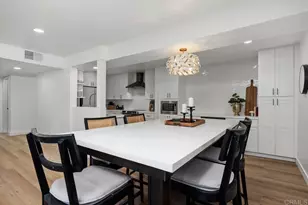
- Interior Features: Quartz Counters, Ceiling Fan(s), Open Floorplan
- Fireplace(s): None
- Eating Areas: Breakfast Counter/Bar, In Kitchen
- Appliances: Gas Water Heater, Electric Oven, Free-Standing Range, Electric Range, Disposal, Dishwasher, Microwave
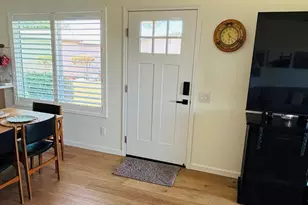
- Flooring: Laminate
Rooms
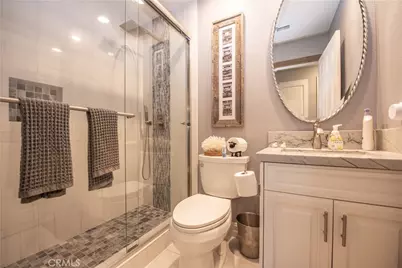
- Total Bathrooms: 2
- Full Bathrooms: 2
- Laundry: Gas Dryer Hookup, In Garage, Gas & Electric Dryer Hookup
Additional Information
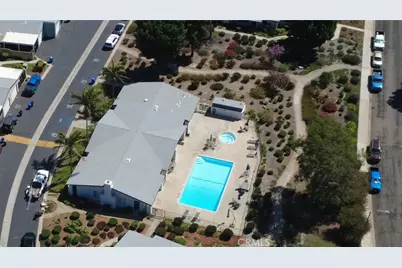
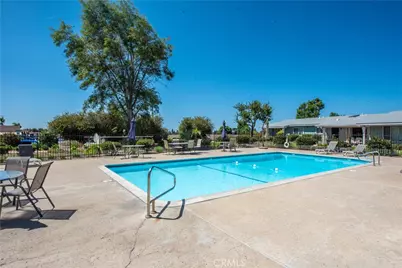
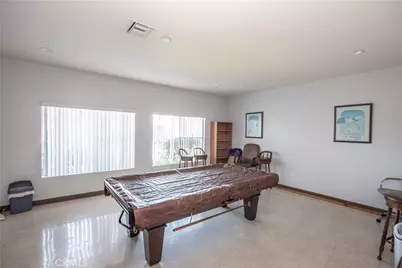
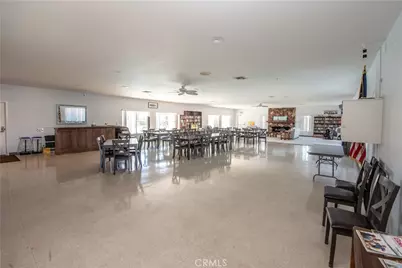
- Shared Amenities: Spa/Hot Tub, Banquet Facilities, Management, Water, Cable TV, Billiard Room, Pet Rules, Pool, Maintenance Grounds, Trash, Sewer
- Pool Description: Association
- Spa Description: Association
Exterior
Parking
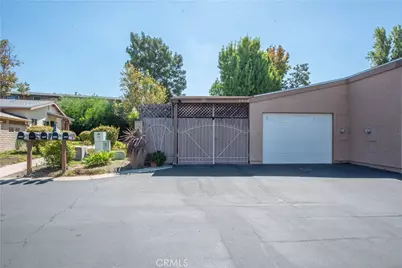
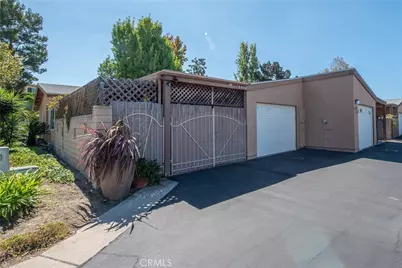
- Garage: Yes
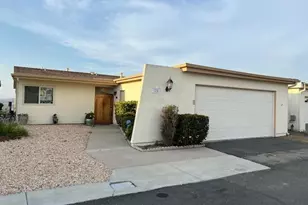
- Garage Spaces: 1
- Carport Spaces: 1
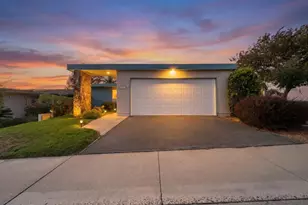
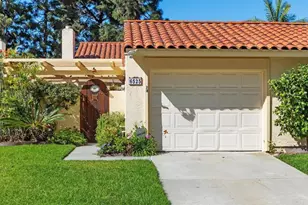
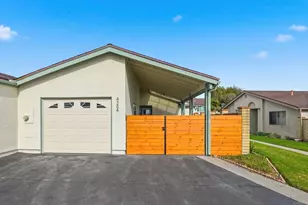
- Parking: Garage, Carport, Garage (Direct Access), Garage (Single Door), Garage Faces Front, Garage Door Opener, Attached Carport
Location
- County: San Diego
- Subdivision: Oceanside
- Driving Directions: Old Grove to Godwit turn Left at Albatross, Left at Avocet, Left at Kittiwake
- Direction Faces: South
School Information
- School District: Oceanside Unified
Community
- Community Features: Suburban
- Assoc. Name: Prescott Property Mgmt
Heating & Cooling
- Cooling Type: Central Air
- Heating Type: Natural Gas, Central
Utilities
- Sewer: Public Sewer
- Water: Public
Structural Information
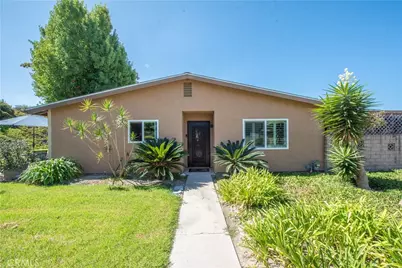
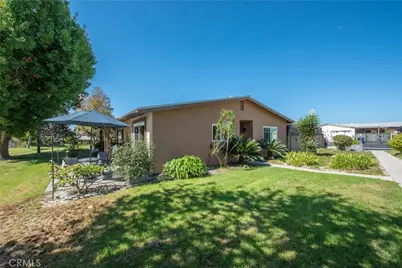
- Architectural Style: Contemporary
- Structure Type: Single Family Residence
- Construction: Frame, Stucco, Drywall Walls
- Foundation: Slab
- Roof: Composition
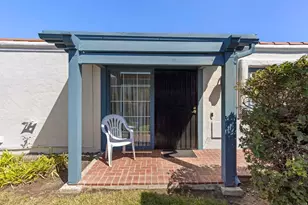
- Common Walls: End Unit, 1 Common Wall
- Windows: Double-Pane Windows, Plantation Shutters
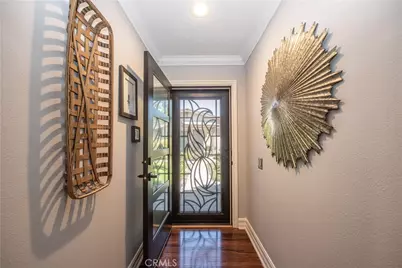
- Doors: Sliding Doors
- Disability Access: No Interior Steps, Parking
- Entry Location: 1
- Stories/Levels: One
- Stories Description: One
- Square Feet: 1,092
- Sq. Ft. Source: Assessor
- Year Built: 1980
- Year Built Source: Assessor
- Property Condition: Updated/Remodeled
Unit Information
Lot Features
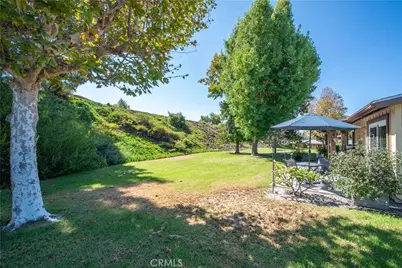
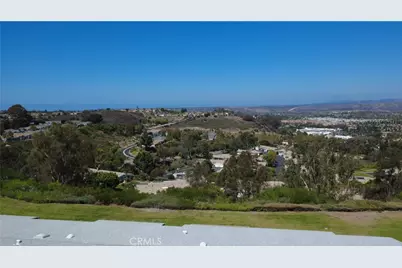
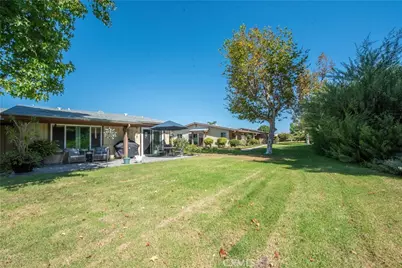
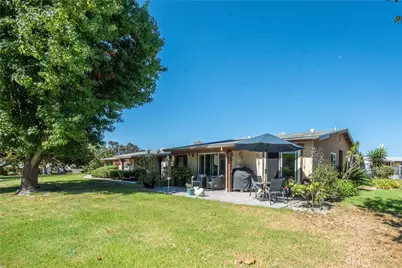
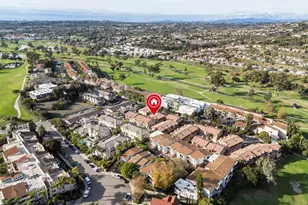
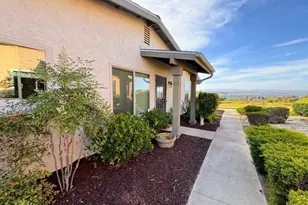
- Property View: Park/Greenbelt
- Lot Size (Acres): 0.0379
- Lot Size (Sq. Ft.): 1,653
- Lot Size Source: Assessor
- Lot Description: Patio Home, Level with Street, Landscaped, Walking Street, Lawn
- Fencing (Description): None
Financial Considerations
- Price Per Sq. Ft.: $554.03
- Association Fee: $438
- Assoc Fee Freq.: Monthly
Disclosures and Reports
- Special Conditions: Standard
Listed by The Real Estate Consultants, Marie Jebavy