This is a carousel with tiles that activate property listing cards. Use the previous and next buttons to navigate.
1/1
$959,000
This is a carousel with tiles that activate property listing cards. Use the previous and next buttons to navigate.
1/1
Property Description
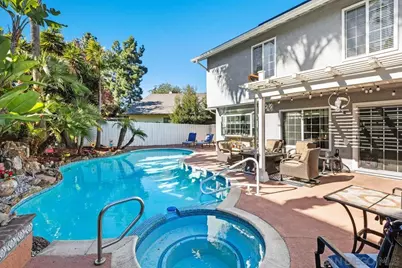
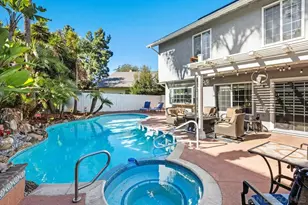
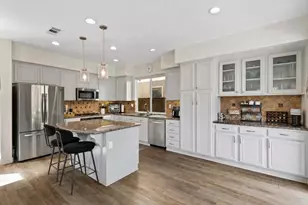
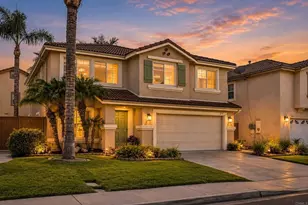
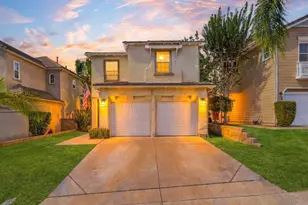
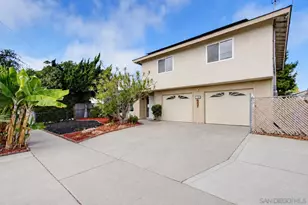
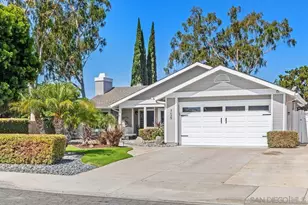
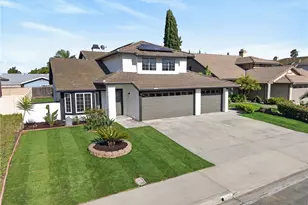
Welcome to 4475 Saint Andrews Place - a beautifully updated 4-bed, 3-bath pool home tucked into a quiet cul-de-sac with no HOA. This two-story residence offers 2,127 sq. ft. of comfortable living, including a highly desirable first-floor bedroom and full bath. Inside, you'll find bright, open living spaces with vaulted ceilings, upgraded flooring, and excellent natural light. The remodeled kitchen features white shaker cabinetry, stunning quartzite countertops, stainless steel appliances, a spacious island, and a greenhouse window overlooking the backyard. The family room offers a cozy fireplace and easy access to the outdoor entertaining area. Upstairs, the generous primary suite includes vaulted ceilings, dual barn doors leading to the ensuite bath, dual sinks, and ample closet space. Two additional bedrooms and a full bath complete the upper level. The backyard is a standout feature-your own private retreat with a sparkling pool and spa, tropical landscaping, multiple seating areas, and plenty of room to relax or entertain. Leased solar provides valuable energy savings year-round. Additional highlights include a three-car garage, cul-de-sac setting, and convenient proximity to parks, shopping, dining, and schools.
Full Property Details
Full Property Details for 4475 St Andrews Pl
General
- Sold For: $959,000
- Status: Closed
- Type: Single Family
- Source: SANDICOR
- MLS ID: 250045633
- Added to Site: 217 day(s) ago
Interior
- Number of Fireplaces: 1
- Fireplace(s): FP in Family Room
- Appliances: Dishwasher, Disposal, Garage Door Opener, Microwave, Pool/Spa/Equipment, Solar Panels, Free Standing Range, Counter Top, Gas Cooking
Rooms
Bathrooms
- Total Bathrooms: 3
- Full Bathrooms: 3
Bedrooms
- Total Bedrooms: 4
Other Rooms
- Laundry: Gas
Additional Information
- Pool: Yes
- Pool Description: Below Ground, Private
- Spa Description: Private, Private Below Ground
Parking
- Garage: Yes
- Garage Spaces: 3
- Total Spaces: 6
- Parking Features: Attached
Location
- Area: OCEANSIDE (92057)
- County: San Diego
- Subdivision: OCEANSIDE
- Neighborhood: Douglas Park
Heating & Cooling
- Heating Type: Forced Air Unit
- Heating Fuel: Natural Gas
Utilities
- Sewer: Sewer Connected
- Water: Meter on Property
Structural Information
- Detached/Attached: Detached
- Construction: Wood/Stucco
- Roof: Composition
- Stories/Levels: 2
- Square Feet: 2,127
- Living Area: 2,127 Sq. Ft.
- Year Built: 1981
Lot Features
- Fencing (Description): Full
Financial Considerations
- Terms: Cash, Conventional, FHA, VA
Disclosures and Reports
- Prop. Restrictions: None Known
- Property ID: 157-520-02-00
Listed by First Team Real Estate (760) 710-7345, Doug West
(760) 710-7345

Get Pre-Approved Today
Schools
Schools serving 4475 St Andrews Pl
School District:Oceanside Unified School District
| Name | Grades | Distance |
|---|---|---|
Martin Luther King Jr. Middle School, Oceanside, CA 1290 Ivey Ranch Road, Oceanside, CA 92057 | 6-8 | 2.3 mi |
El Camino High School 400 Rancho Del Oro Drive, Oceanside, CA 92057 | 9-12 | 2 mi |
Disclaimer:
School attendance boundaries provided by ATTOM Data Solutions and are for reference only. Contact the school directly to verify enrollment eligibility.
Price & Sales History for 4475 St Andrews Pl
Date
Details
Price
Change
Source
6/10/2026
Sold
$959,000
—
MLS
12/12/2025
Listed
$959,000
—
MLS
Disclaimer: Historical sales information is derived from public records provided by the county offices. Information is not guaranteed and should be independently verified.
4475 Saint Andrews Place, Oceanside, CA 92057 (MLS# 250045633) is a Single Family property that was sold at $959,000 on June 10, 2026. Want to learn more about 4475 Saint Andrews Place? Do you have questions about finding other Single Family real estate for sale in Oceanside? You can browse all Oceanside real estate or contact a Coldwell Banker agent to request more information.