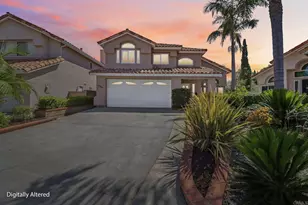
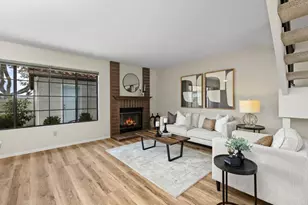
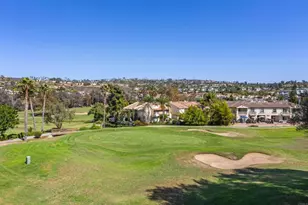
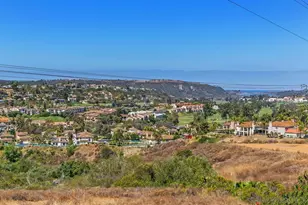
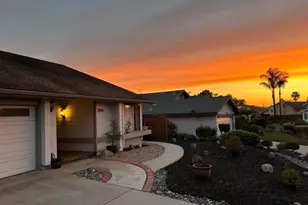
Full Property Details for 4566 Dunhill Ct
General
- Sold For: $1,100,000
- Status: Closed
- Type: Single Family
- Source: MRMLS
- MLS ID: SW26168935
- Added to Site: 63 day(s) ago
Interior
- Rooms/Areas: Primary Bedroom, Entry, Separate Family Room, Laundry, All Bedrooms Up, Kitchen, Living Room, Family Room, Primary Suite, Primary Bathroom
- Interior Features: High Ceilings, Ceiling Fan(s), Cathedral Ceiling(s), Granite Counters
- Fireplace: Yes
- Fireplace(s): Family Room
- Eating Areas: Breakfast Counter/Bar, In Living Room, Dining Room
- Appliances: Gas Water Heater, Double Oven, Gas Oven, Gas Cooktop, Icemaker, Built-In Range, Refrigerator, Gas Range, Dishwasher, Microwave
- Flooring: Tile, Carpet, Wood
Rooms
- Total Bathrooms: 3
- Full Bathrooms: 2
- Half Bathrooms: 1
- Laundry: Inside, Individual Room, Washer Included, Dryer Included
Additional Information
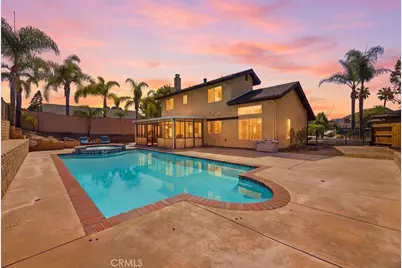
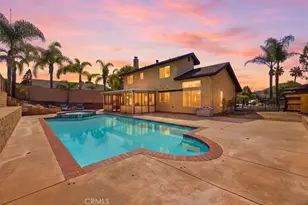
- Pool: Yes
- Pool Description: In-Ground, Waterfall, Tile, Private
- Spa Description: In-Ground, Private, Heated
Exterior
- Deck/Patio: Screened Porch, Brick, Enclosed, Screened, Open Patio, Patio
Parking
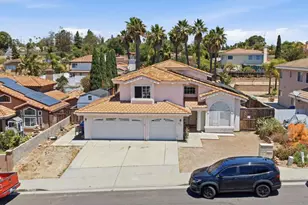
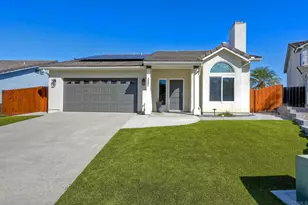
- Garage: Yes
- Garage Spaces: 3
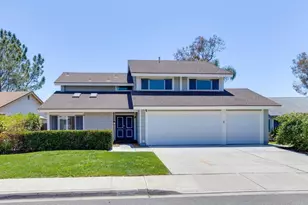
- Parking: Garage, Concrete, Garage (Direct Access), RV Access/Parking, Guest, Driveway Level, Garage Faces Front, Driveway, Private, Garage Door Opener, Oversized
Location
- County: San Diego
- Subdivision: Oceanside
- Driving Directions: Emerald Dr., to Fieldgate Rd, to Evening Canyon Rd. to Dunhill Ct.
School Information
- School District: Oceanside Unified
Community
- Community Features: Biking, Hiking, Street Lights, Preserve/Public Land, Sidewalks
Heating & Cooling
- Cooling Type: Central Air
- Heating Type: Fireplace(s), Forced Air
Utilities
- Sewer: Public Sewer
- Water: Public
Structural Information
- Architectural Style: Craftsman
- Structure Type: Single Family Residence
- Foundation: Slab
- Roof: Composition
- Common Walls: No Common Walls
- Windows: Tinted Windows, Blinds, Screens
- Doors: Sliding Doors, Double-Door Entry, Mirror Closet Door(s)
- Entry Location: Front Door
- Stories/Levels: Two
- Stories Description: Two
- Square Feet: 1,964
- Sq. Ft. Source: Assessor
- Year Built: 1979
- Year Built Source: Assessor
Lot Features
- Property View: Pool, Hills
- Lot Size (Acres): 0.23
- Lot Size Source: Assessor
- Lot Description: Cul-de-Sac, Paved, Landscaped, Near Public Transit, Irregular Lot, Front Yard, Lot 10000-19999 Sqft, Walking Street, Rocks, Back Yard
- Fencing (Description): Block, Wood
Financial Considerations
- Price Per Sq. Ft.: $560.08
Disclosures and Reports
- Special Conditions: Standard
- Inclusions: Refrig, Washer and Dryer included without warranty.
Listed by Exit Alliance Realty, Grace Plummer
Sold by HomeSmart Realty West, Damon Richards and HomeSmart Realty West, Robert Adams