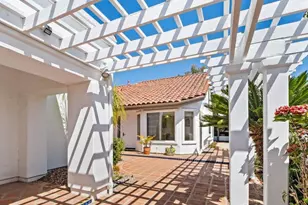
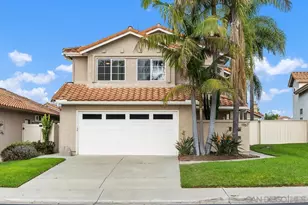
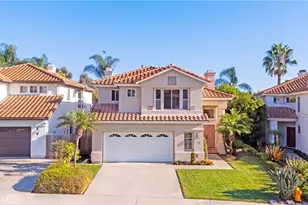
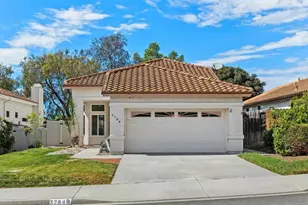
This is a carousel with tiles that activate property listing cards. Use the previous and next buttons to navigate.
1/1
$1,050,000
This is a carousel with tiles that activate property listing cards. Use the previous and next buttons to navigate.
1/1
Property Description
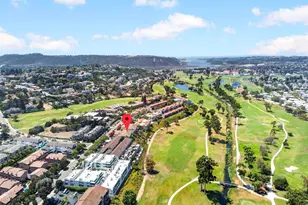
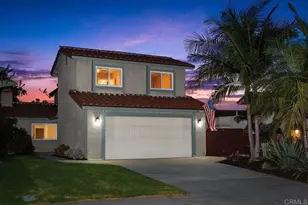
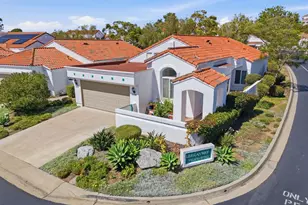
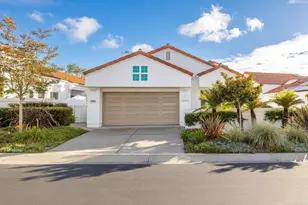
Welcome to this sought-after Mystra floor plan - one of the least common and most desired detached models in Ocean Hills Country Club. This two-story home offers roughly 2,356 sq ft with 2 bedrooms and 2 full baths on the main level, plus a dedicated office/den - ideal for those who want single-level living. Upstairs, a spacious loft with its own full bath adds flexible space for guests, hobbies, or a second living area. Mystra homes rarely come on the market, making this a true opportunity for buyers who've been waiting. Ocean Hills Country Club is a premier 55+ guard-gated community on 350 beautifully landscaped acres, offering 24-hour staffed security at the gate with patrolled private streets - true resort-style peace of mind.
Full Property Details
Full Property Details for 4962 Pylos Way
General
- Sold For: $1,050,000
- HOA FEE: $837/month
- Status: Closed
- Type: Single Family
- Source: MRMLS
- MLS ID: NDP2607330
- Added to Site: 68 day(s) ago
Interior
- Rooms/Areas: Laundry, Office, Kitchen, Living Room
- Fireplace: Yes
- Fireplace(s): Living Room
Rooms
Bathrooms
- Total Bathrooms: 3
- Full Bathrooms: 3
Bedrooms
- Total Bedrooms: 2
Other Rooms
- Laundry: Inside, Individual Room, Gas & Electric Dryer Hookup, Washer Hookup, Washer Included, Dryer Included
Additional Information
- Shared Amenities: Spa/Hot Tub, Banquet Facilities, Picnic Area, Security, Lake or Pond, Management, Billiard Room, Pet Rules, Tennis Court(s), Pickleball, Pool, Other Courts, Clubhouse, Bocce Ball Court, Maintenance Grounds, Card Room, Meeting Room, Other, Golf Course, Guard, Pets Permitted, Recreation Room, Gym/Exercise Room, Common RV Parking, Maintenance Front Yard
- Pool Description: Community, Heated
Parking
- Garage: Yes
- Garage Spaces: 2
Location
- County: San Diego
- Subdivision: Ocean Hills (OH)
- Driving Directions: Google it.
School Information
- School District: Oceanside Unified
Community
- Community Features: Golf, Dog Park, Lake, Street Lights, Storm Drains
- Assoc. Name: Keystone
Heating & Cooling
- Cooling Type: Central Air
Structural Information
- Structure Type: Single Family Residence
- Common Walls: No Common Walls
- Entry Location: Ground Floor Side
- Stories/Levels: Two
- Stories Description: Two
- Square Feet: 2,356
- Sq. Ft. Source: Public Records
- Year Built: 1991
Lot Features
- Property View: Neighborhood
- Lot Size Source: Public Records
- Zoning: R-1:SINGLE FAM-RES
- Lot Description: 0-1 Unit/Acre
Financial Considerations
- Price Per Sq. Ft.: $466.89
- Association Fee: $837
- Assoc Fee Freq.: Monthly
Disclosures and Reports
- Special Conditions: Trust
Listed and Sold by JMR Real Estate, Jaime Rook

Get Pre-Approved Today
Schools
Schools serving 4962 Pylos Way
School District:Vista Unified School District
| Name | Grades | Distance |
|---|---|---|
Lake Elementary School 4950 Lake Boulevard, Oceanside, CA 92056 | K-5 | 1.4 mi |
Madison Middle School 4930 Lake Boulevard, Oceanside, CA 92056 | 6-8 | 1.4 mi |
Rancho Buena Vista High School 1601 Longhorn Drive, Vista, CA 92081 | 9-12 | 1.2 mi |
Disclaimer:
School attendance boundaries provided by ATTOM Data Solutions and are for reference only. Contact the school directly to verify enrollment eligibility.
Price & Sales History for 4962 Pylos Way
Date
Details
Price
Change
Source
9/22/2026
Sold
$1,050,000
-4.55%
MLS
8/21/2026
Listed
$1,100,000
—
MLS
Disclaimer: Historical sales information is derived from public records provided by the county offices. Information is not guaranteed and should be independently verified.
4962 Pylos Way, Oceanside, CA 92056 (MLS# NDP2607330) is a Single Family property that was sold at $1,050,000 on September 22, 2026. Want to learn more about 4962 Pylos Way? Do you have questions about finding other Single Family real estate for sale in Oceanside? You can browse all Oceanside real estate or contact a Coldwell Banker agent to request more information.