

This is a carousel with tiles that activate property listing cards. Use the previous and next buttons to navigate.
1/1
$1,380,000
This is a carousel with tiles that activate property listing cards. Use the previous and next buttons to navigate.
1/1
Property Description
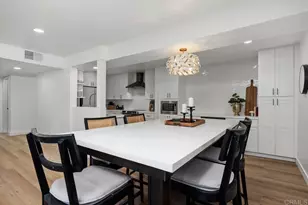
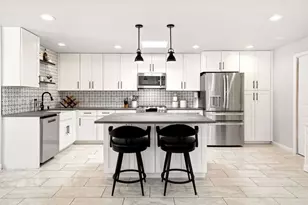
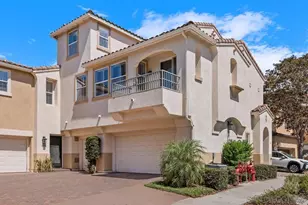
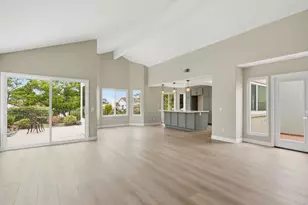
Welcome to this lovely and highly sought-after Antibes detached floor plan, with dual master suites and bonus room offering a blend of elegance and modern comfort in the prestigious and vibrant Ocean Hills Country Club, a 55+ community. This home features 14 Solar panels-owned (14.3 Kw System) and a Level two EV charger inside the garage. Amazing amount of storage cabinets and beverage fridge in the garage as well. As you enter through the gated courtyard, you are greeted by double French doors with glass inserts, leading to a formal foyer with soaring two-story ceilings. You will love the amount of natural light flooding this entire home.The flooring throughout the home is ceramic tile and Luxury Vinyl Plank. The updated kitchen is a chef's delight, featuring gorgeous Granite counters, mosaic tiled backsplash, stainless steel appliances, re-faced warm wood cabinetry and an added pantry. Adjacent to the kitchen is the cozy family room, and just steps away is a versatile bonus room ideal for an office or craft space. The spacious primary suite on the lower level offers french doors to the backyard and an entire wall of closet space. The bathroom has a separate soaking tub and shower, dual sinks, and a private toilet area. The lower level also includes a convenient laundry room and a half bath. Upstairs, you'll find a second primary bedroom with vaulted ceilings, a walk-in closet, and a large walk-out deck. The ensuite bath features dual sinks, a gorgeous tiled shower, and a private toilet area. A small loft area at the top of the stairs currently has a built-in desk area. relax on the wrap-around brick patio over looking the 15th hole and fairway. Beautiful sunset views from the patio as well as the balcony upstairs just off the 2nd primary bedroom. The Ocean Hills Country Club includes in its HOA fees an 18-hole executive golf course (free to residents & guests), solar heated swimming pool & hot tub and RV parking (first come, first serve.) Residents can partake in the many activity choices available in the 27,000 sq. ft clubhouse including 50+ clubs, exercise classes, billiards room, meeting rooms and a well-stocked library. 24/7 on-site security enhances the safety of the entire community. Come enjoy this wonderful community and its many amenities!
Full Property Details
Full Property Details for 4976 Lamia Way
General
- Sold For: $1,380,000
- HOA FEE: $837/month
- Status: Closed
- Type: Single Family
- Source: MRMLS
- MLS ID: NDP2605371
- Added to Site: 102 day(s) ago
Interior
- Rooms/Areas: Primary Suite, Laundry, Loft, Two Primaries, Family Room, Kitchen, Walk-In Closet
- Fireplace: Yes
- Fireplace(s): Gas, Living Room
Rooms
Bathrooms
- Total Bathrooms: 2
- Full Bathrooms: 2
Bedrooms
- Total Bedrooms: 2
Other Rooms
- Laundry: Individual Room
Additional Information
- Shared Amenities: Common RV Parking, Maintenance Grounds, Clubhouse, Billiard Room, Golf Course, Firepit, Paddle Tennis, Recreation Room, Other Courts, Controlled Access, Spa/Hot Tub, Call for Rules, Pet Rules, Maintenance Front Yard, Pets Permitted, Banquet Facilities, Gym/Exercise Room, Pickleball, Management, Tennis Court(s), Card Room, Meeting Room, Bocce Ball Court
- Pool Description: In-Ground, Fenced, Exercise Pool, Community, Lap, Heated, Solar Heat, Salt Water
Parking
- Garage: Yes
- Garage Spaces: 2
Location
- County: San Diego
- Driving Directions: GPS-You will need to provide a driver's license at the front gate for entrance into the community.
School Information
- School District: Vista Unified
Community
- Community Features: Golf, Dog Park, Street Lights, Storm Drains, Park
Heating & Cooling
- Cooling Type: Dual, Central Air
Structural Information
- Structure Type: Single Family Residence
- Common Walls: No Common Walls
- Entry Location: 1
- Stories/Levels: Two
- Stories Description: Two
- Square Feet: 2,317
- Sq. Ft. Source: Assessor
- Year Built: 1991
- Year Built Source: Assessor
- Property Condition: Turnkey
Lot Features
- Property View: Golf Course
- Lot Size (Acres): 0.1103
- Lot Size Source: Assessor
- Zoning: R-1:SINGLE FAM-RES
- Lot Description: On Golf Course, Patio Home, Planned Unit Development
Financial Considerations
- Price Per Sq. Ft.: $603.8
- Association Fee: $837
- Assoc Fee Freq.: Monthly
Disclosures and Reports
- Special Conditions: Standard
Get Pre-Approved Today
Schools
Schools serving 4976 Lamia Way
School District:Vista Unified School District
| Name | Grades | Distance |
|---|---|---|
Lake Elementary School 4950 Lake Boulevard, Oceanside, CA 92056 | K-5 | 1.3 mi |
Madison Middle School 4930 Lake Boulevard, Oceanside, CA 92056 | 6-8 | 1.3 mi |
Rancho Buena Vista High School 1601 Longhorn Drive, Vista, CA 92081 | 9-12 | 1.2 mi |
Disclaimer:
School attendance boundaries provided by ATTOM Data Solutions and are for reference only. Contact the school directly to verify enrollment eligibility.
Price & Sales History for 4976 Lamia Way
Date
Details
Price
Change
Source
7/30/2026
Sold
$1,380,000
-1.36%
MLS
7/13/2026
Price Reduced
$1,399,000
-3.52%
MLS
6/04/2026
Listed
$1,450,000
—
MLS
Disclaimer: Historical sales information is derived from public records provided by the county offices. Information is not guaranteed and should be independently verified.
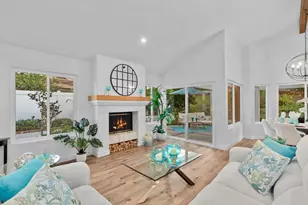
4976 Lamia Way, Oceanside, CA 92056 (MLS# NDP2605371) is a Single Family property that was sold at $1,380,000 on July 30, 2026. This property was listed by Patti Smith from our North County San Diego Office.Want to learn more about 4976 Lamia Way? Do you have questions about finding other Single Family real estate for sale in Oceanside? You can browse all Oceanside real estate or contact a Coldwell Banker agent to request more information.